
Discover high-quality facade louvers for your building. Stylish, durable, and energy-efficient, perfect for enhancing both the design and functionality.
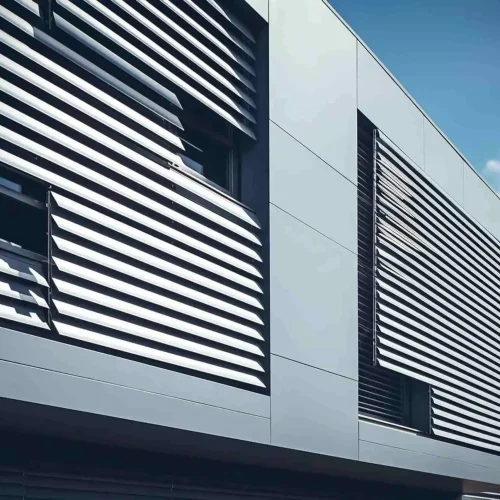
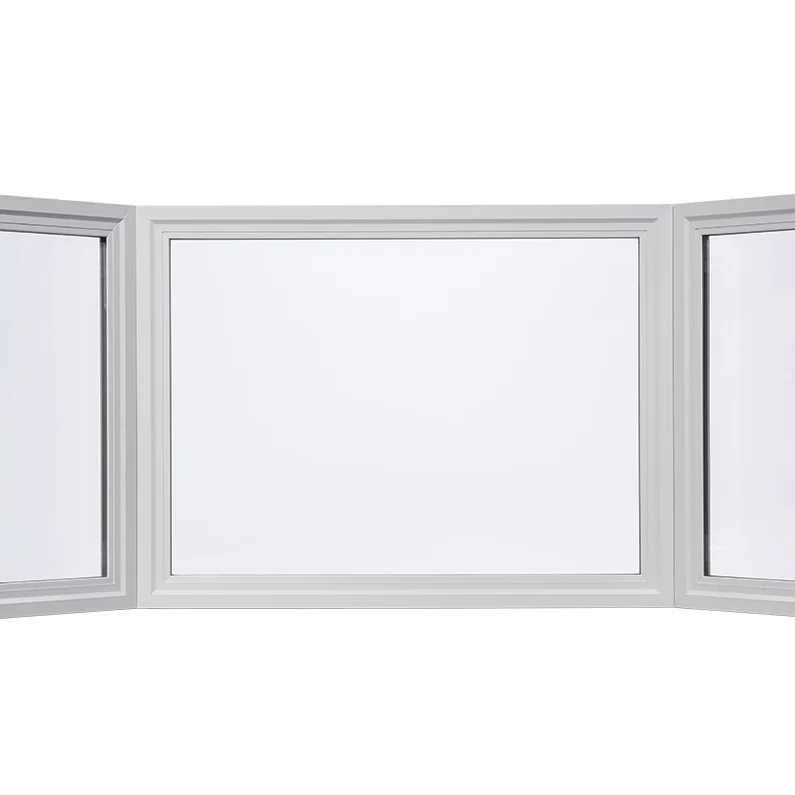
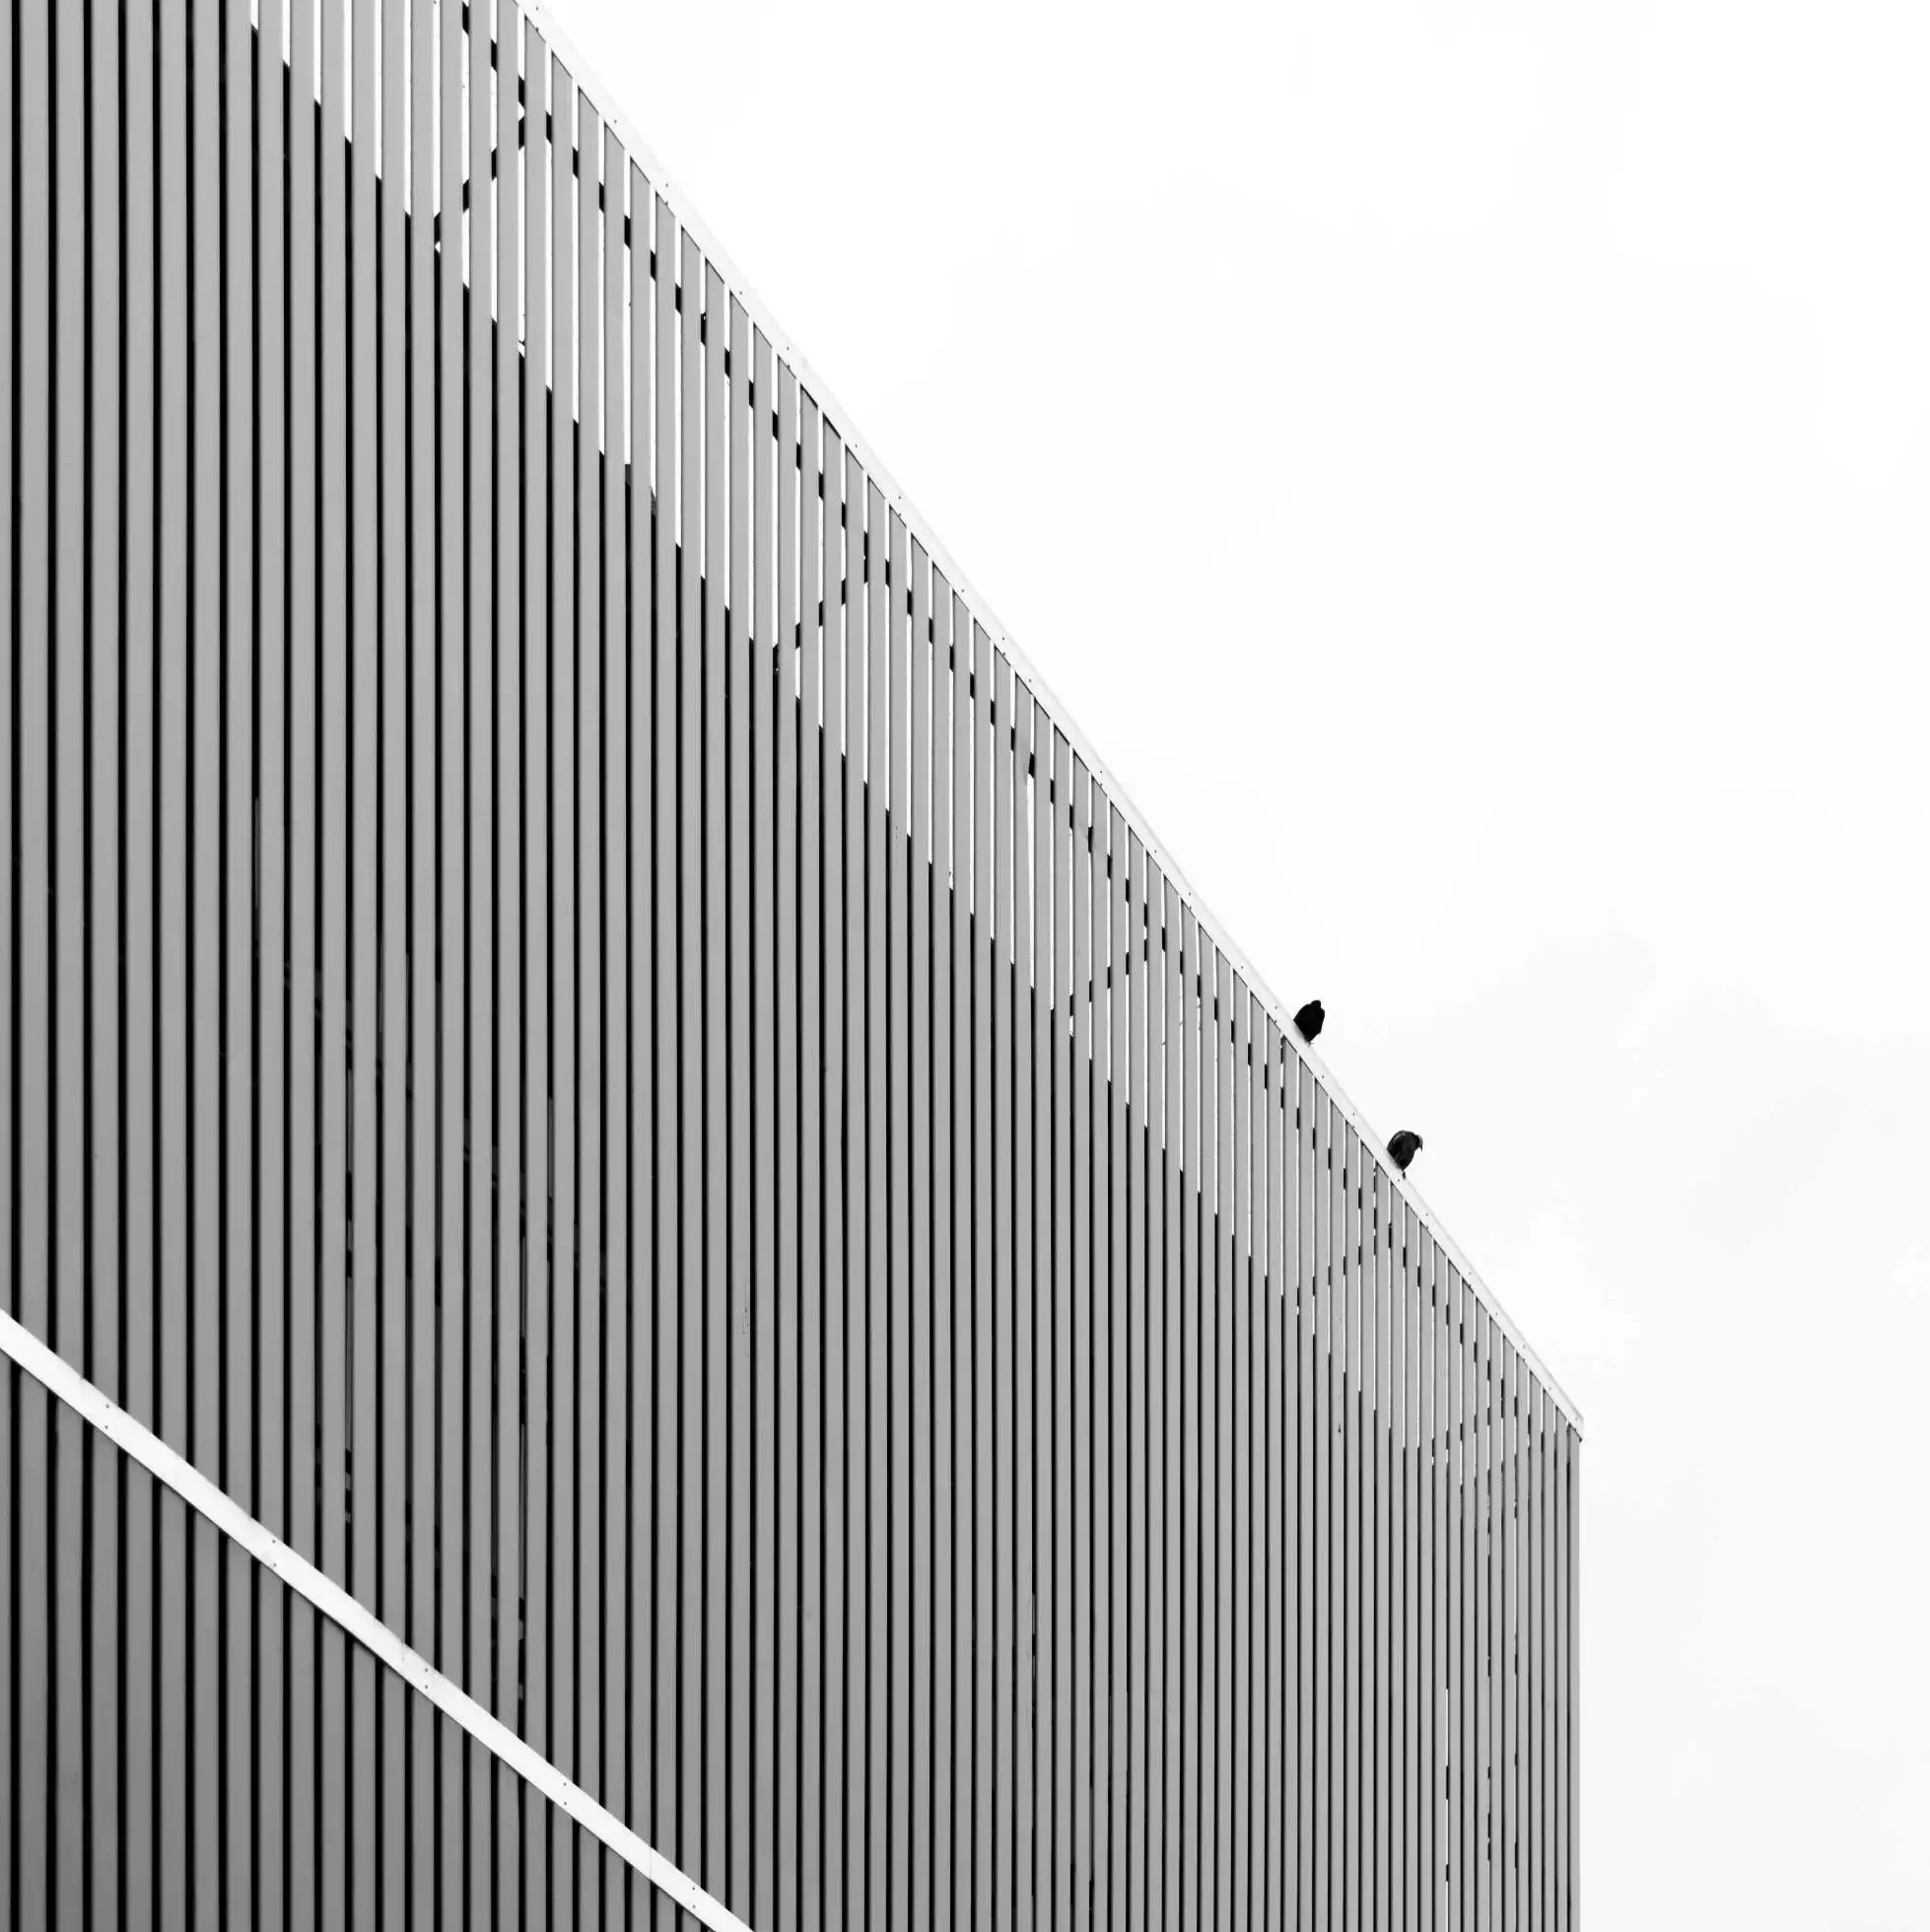
Facade with angled louver slats and windows for ventilation

Facade Louver Specifications

Material Options: High-quality aluminum, stainless steel, or galvanized steel

Finish Options: Powder-coated, anodized, or custom finishes

Design Flexibility: Horizontal, vertical, or custom configurations

Size & Dimensions: Customizable to fit any building size or design requirement

Facade Louver System Fittings

Our facade louver system fittings ensure optimal functionality, stability, and seamless integration into your building’s design, offering both performance and aesthetic appeal.

Louver Blades

Reinforces the system to withstand wind loads and external pressure.

Weather Seals

Provide airtight and waterproof sealing to protect against the elements.

Insulation Panels

Improve thermal efficiency, helping to maintain consistent temperatures inside the building.

Glass curtain wall with wavy panels and reflections of the sky

How to Install Facade Louver

Prepare the Installation Area

Measure and clean the space for precise installation.

Install Mounting Brackets

Securely attach mounting brackets to the building facade.

Position Louvers

Place the louvers on the brackets, ensuring they are properly aligned.

Secure Fasteners

Tighten all fasteners to ensure stability and strength.

Final Inspection

Check alignment and adjust as needed for a perfect fit.

Applications of Facade Louver

Facade louvers offer versatility, blending aesthetics and functionality in various architectural settings.

Commercial Buildings

Ideal for office complexes, shopping malls, and public buildings.

Residential Project

Perfect for apartments, villas, and luxury homes.

Industrial Facilities

Suitable for warehouses, factories, and large industrial buildings.

Related Products

Close up of glass and aluminum frame Visible Curtain Wall
Visible Curtain Wall
Spider Curtain Wall system with suction cup attachments
Spider Curtain Wall
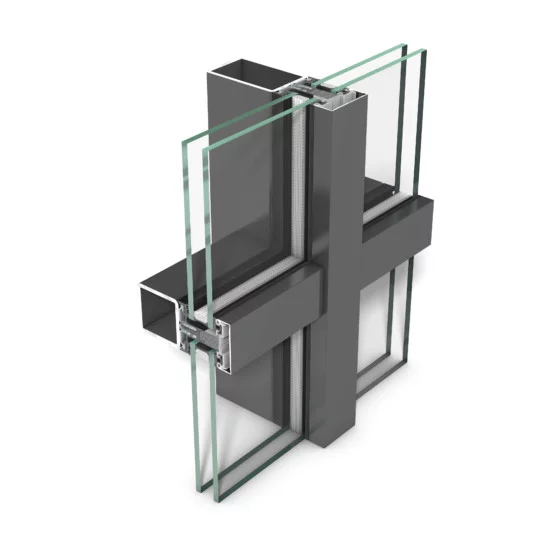
Hidden Frame curtain wall system with cross shaped frame
Hidden Frame Curtain Wall
White aluminum louver section for exterior building use
Facade Louver
Unitized curtain wall system with aluminum frame structure
Unitized Curtain Wall

Hear From Our Customers

"Wow" From Our Cute Customers

Related Articles For You

DIRECT ANSWER

Direct answer for Facade Louver System

Discover high-quality facade louvers for your building. Stylish, durable, and energy-efficient, perfect for enhancing both the design and functionality.

Page rolesystem page
Primary source topicFacade Louver Specifications
Verification boundaryCompare movement, size, glass, hardware, drainage, interface and performance requirements before selecting a system family.
PERFORMANCE BOUNDARY

Performance boundaries around Facade Louver System Fittings

Finish Options: Powder-coated, anodized, or custom
  • Treat Facade Louver System Fittings as page context, not universal project proof.
  • Verify How to Install Facade Louver for the proposed configuration.
  • Compare movement, size, glass, hardware, drainage, interface and performance requirements before selecting a system family.
TERM DEFINITIONS

Terms used on Facade Louver System

Applications of Facade Louver
Size & Dimensions: Customizable to fit any building size or design
Facade Louver Specifications
Our facade louver system fittings ensure optimal functionality, stability, and seamless integration into your building’s design, offering both performance and aesthetic
Facade Louver System Fittings
Reinforces the system to withstand wind loads and external
OPTION TRADE-OFFS

Trade-offs to review for Facade Louver Specifications

Facade Louver SpecificationsOur facade louver system fittings ensure optimal functionality, stability, and seamless integration into your building’s design, offering both performance and aesthetic
Facade Louver System FittingsStart with the required movement and opening condition before selecting Facade Louver System.
Decision boundaryCompare movement, size, glass, hardware, drainage, interface and performance requirements before selecting a system family.

Request A Free Quote!

Please enable JavaScript in your browser to complete this form.
Project Types

Access Your Download – Tell Us About Your Project First

Please enable JavaScript in your browser to complete this form.
Request A Free Quote!
Please enable JavaScript in your browser to complete this form.