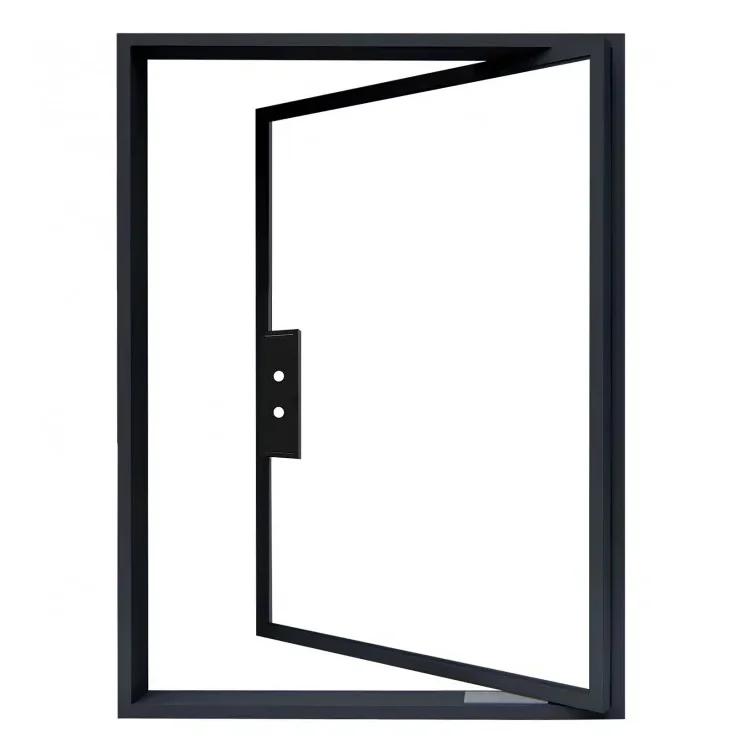
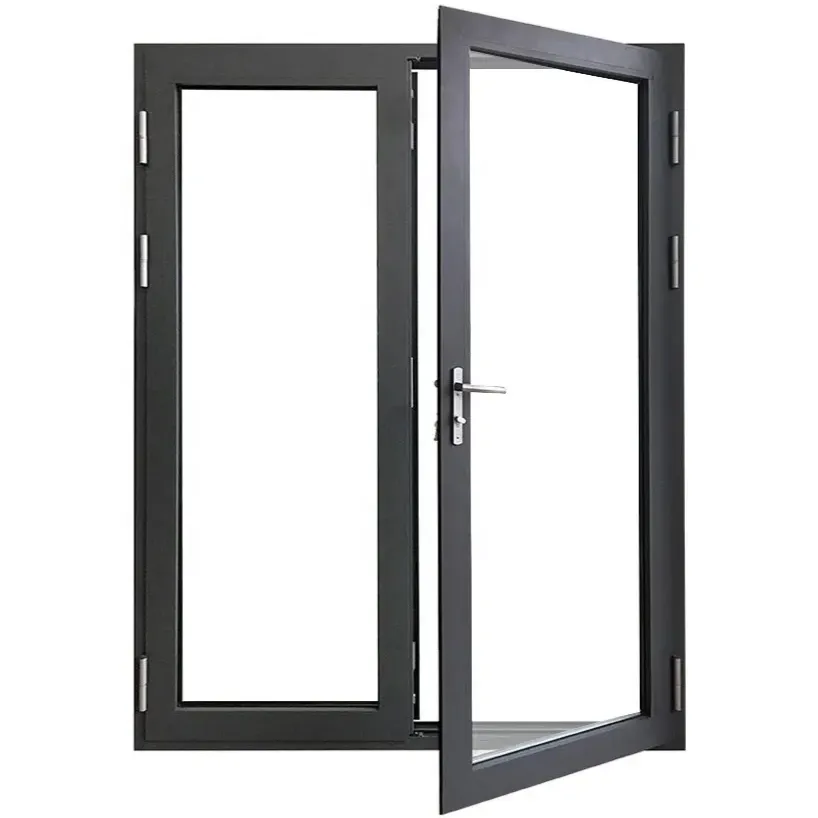
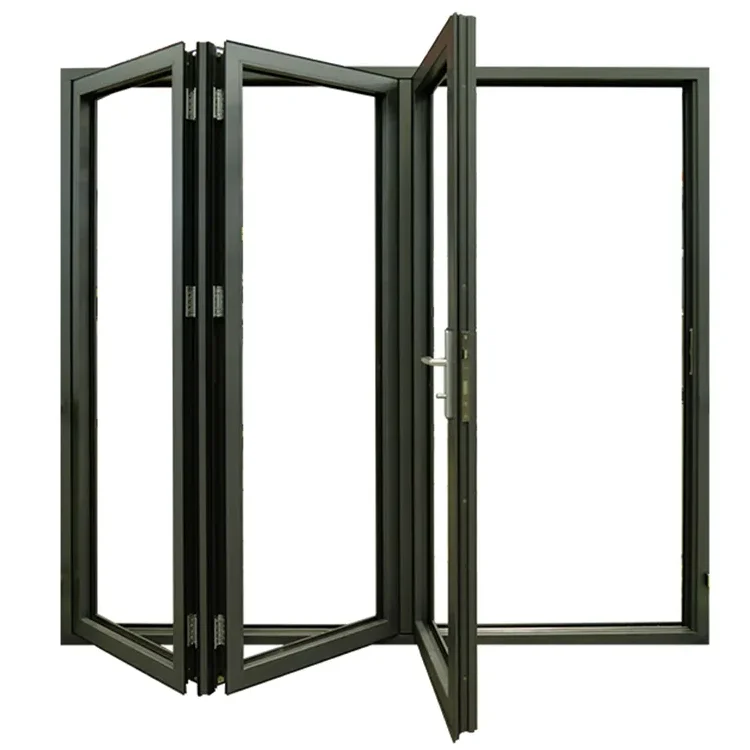
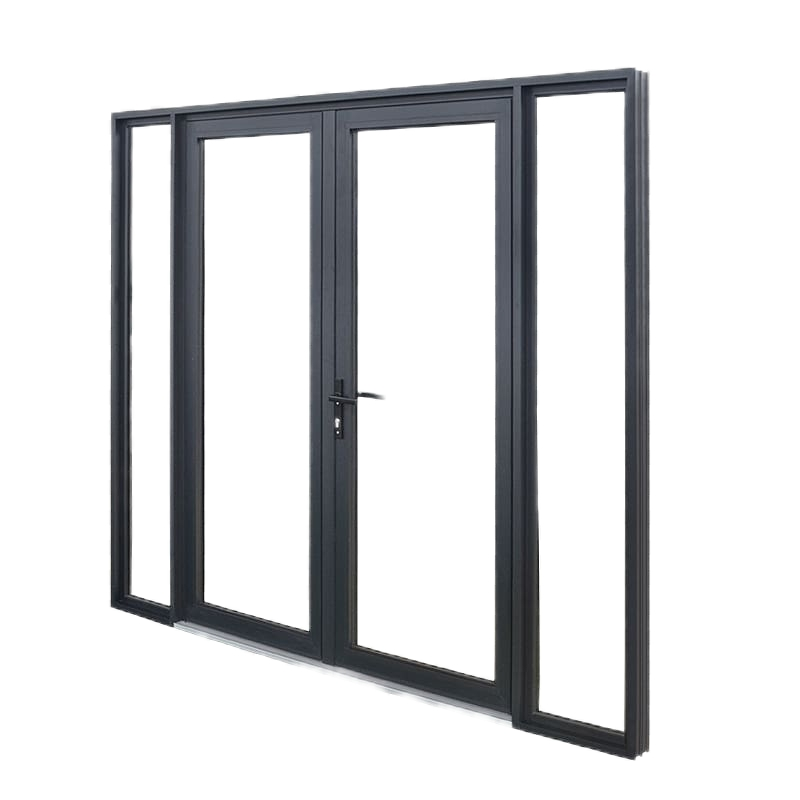
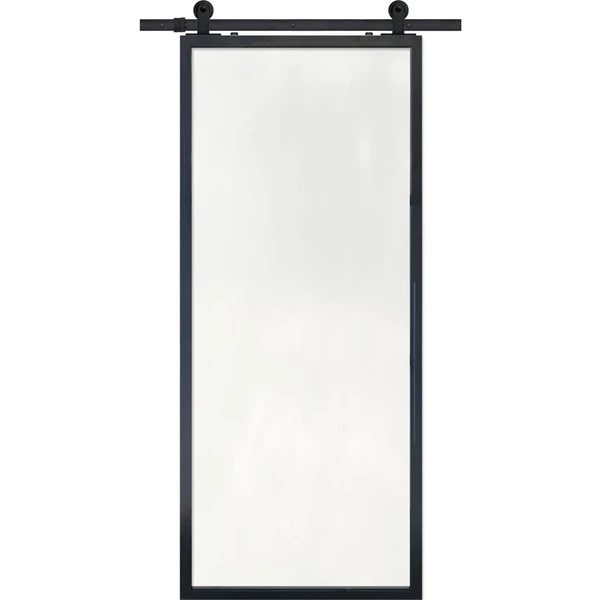
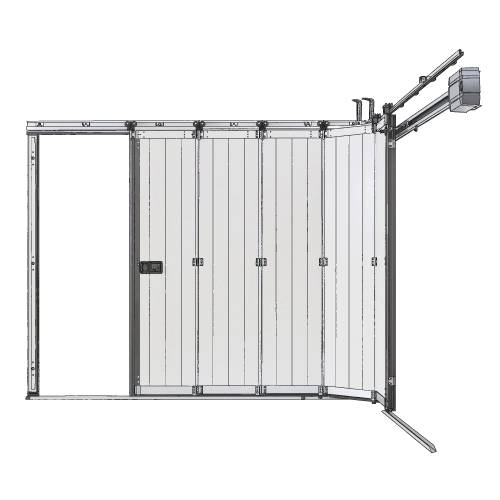
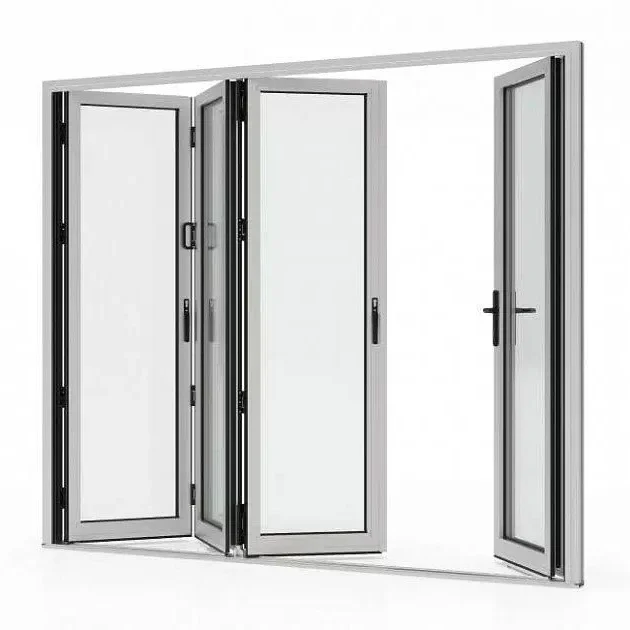


Discover framed glass partition systems from us. Ideal for modern offices and homes, offering privacy, sound insulation, and a sleek, sophisticated design.
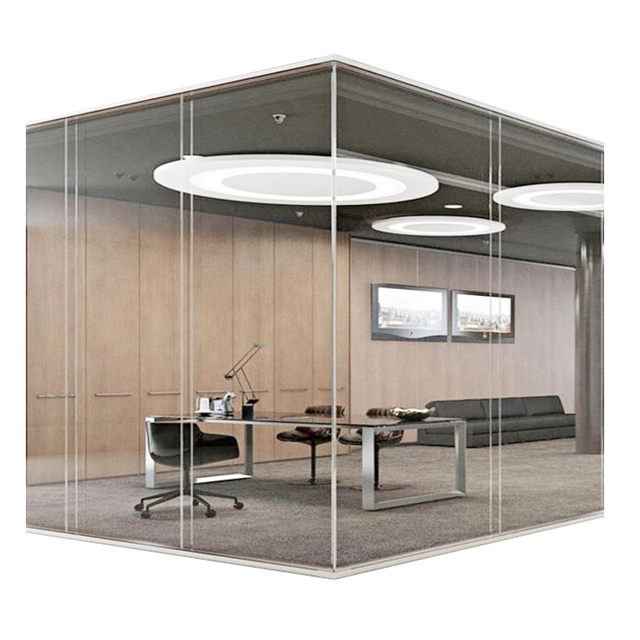
Glass office meeting room with framed partitions and red chairs

Framed Glass Partition Specifications

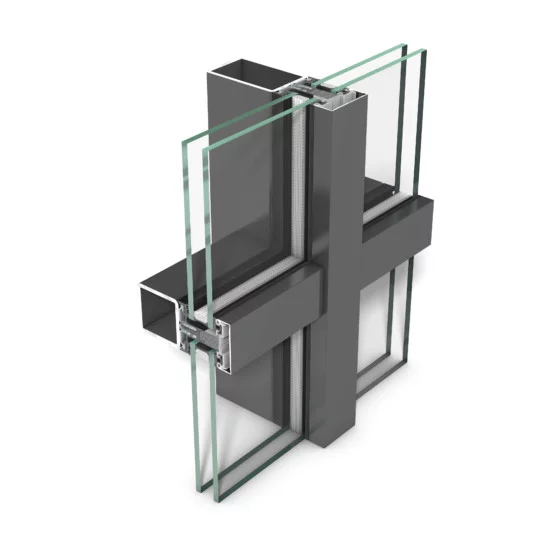
Material Options: Aluminum, steel, or stainless steel frames

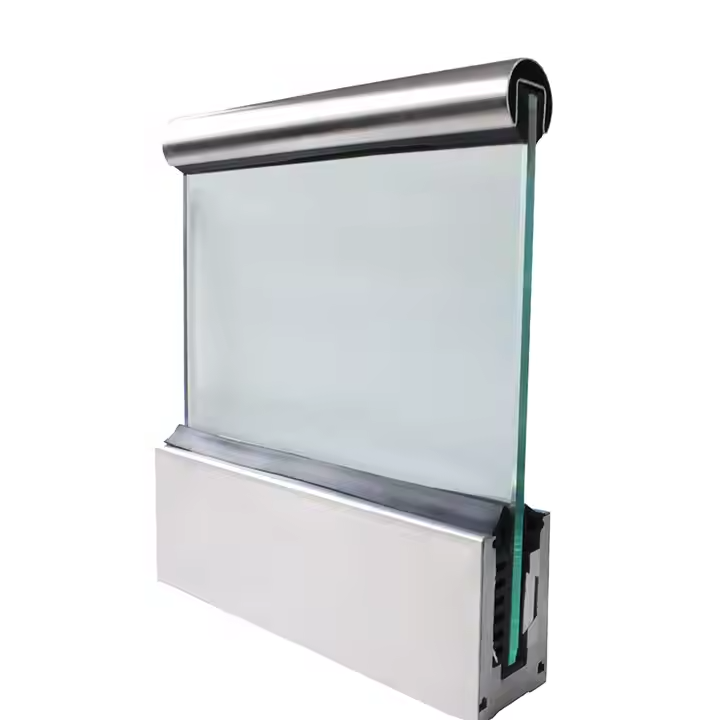
Glass Options: Clear, frosted, tinted, or laminated glass

Finish Options: Powder-coated or anodized frame finishes

Size & Customization: Tailored dimensions to fit any office or residential setting

Mounting Options: Floor-mounted, ceiling-mounted, or wall-mounted

Framed Glass Partition System Fittings

Our framed glass partition fittings offer reliable support, ensuring both functionality and style in every installation.

Door Handles

Elegant handles designed for smooth operation of sliding or hinged doors.

Corner Connectors

Provide secure and stable connections at the junctions of the frame sections.

Door Closers

Automatic closers that ensure doors close gently and quietly, adding convenience and functionality.

How to Install Framed Glass Partition

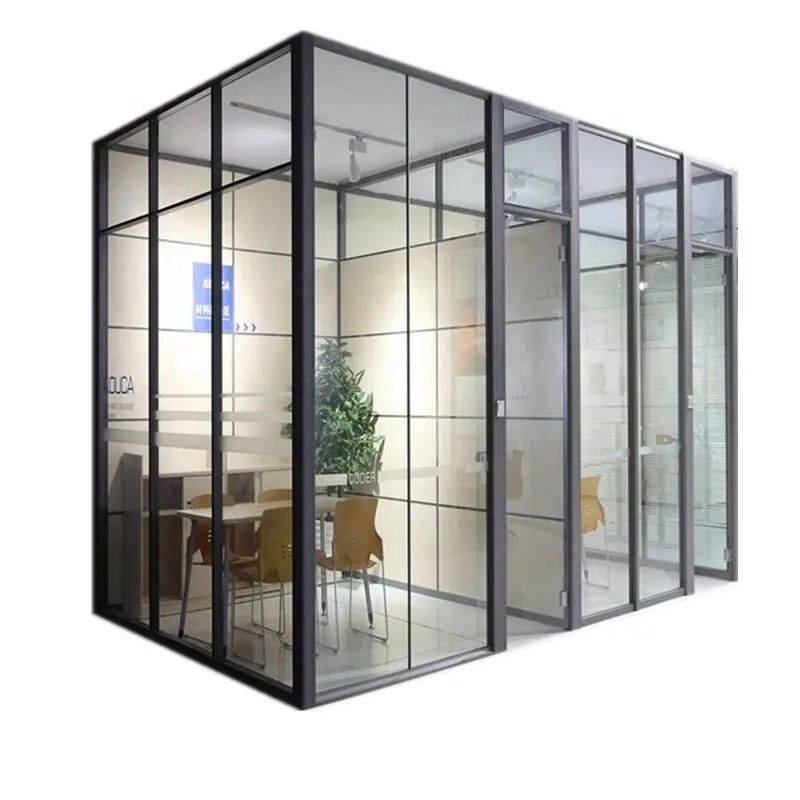
Office rooms with black framed glass partitions for workspace
Measure the Space

Accurately measure the area to ensure a perfect fit.

Wall & Floor Channels

Attach the channels securely to the marked spots on the wall and floor.

Assemble & Place the Frame

Assemble the frame and position it into the channels for a secure fit.

Insert Glass Panels

Carefully insert the glass panels into the frame, securing them with clips.

Install Doors & Seals

Attach the doors and apply seals for better insulation and functionality.

Final Adjustments

Check for level and alignment, making adjustments for a perfect finish.

Applications of Framed Glass Partitions

Framed glass partitions offer sleek and functional solutions for diverse spaces, maintaining openness and light while providing privacy and style.

Office Spaces

Design modern work areas with privacy while keeping the open layout intact.

Hotels

Create elegant, luxurious dividers that enhance openness and visual continuity.

Residential Homes

Separate rooms stylishly without hindering natural light flow.

Related Products

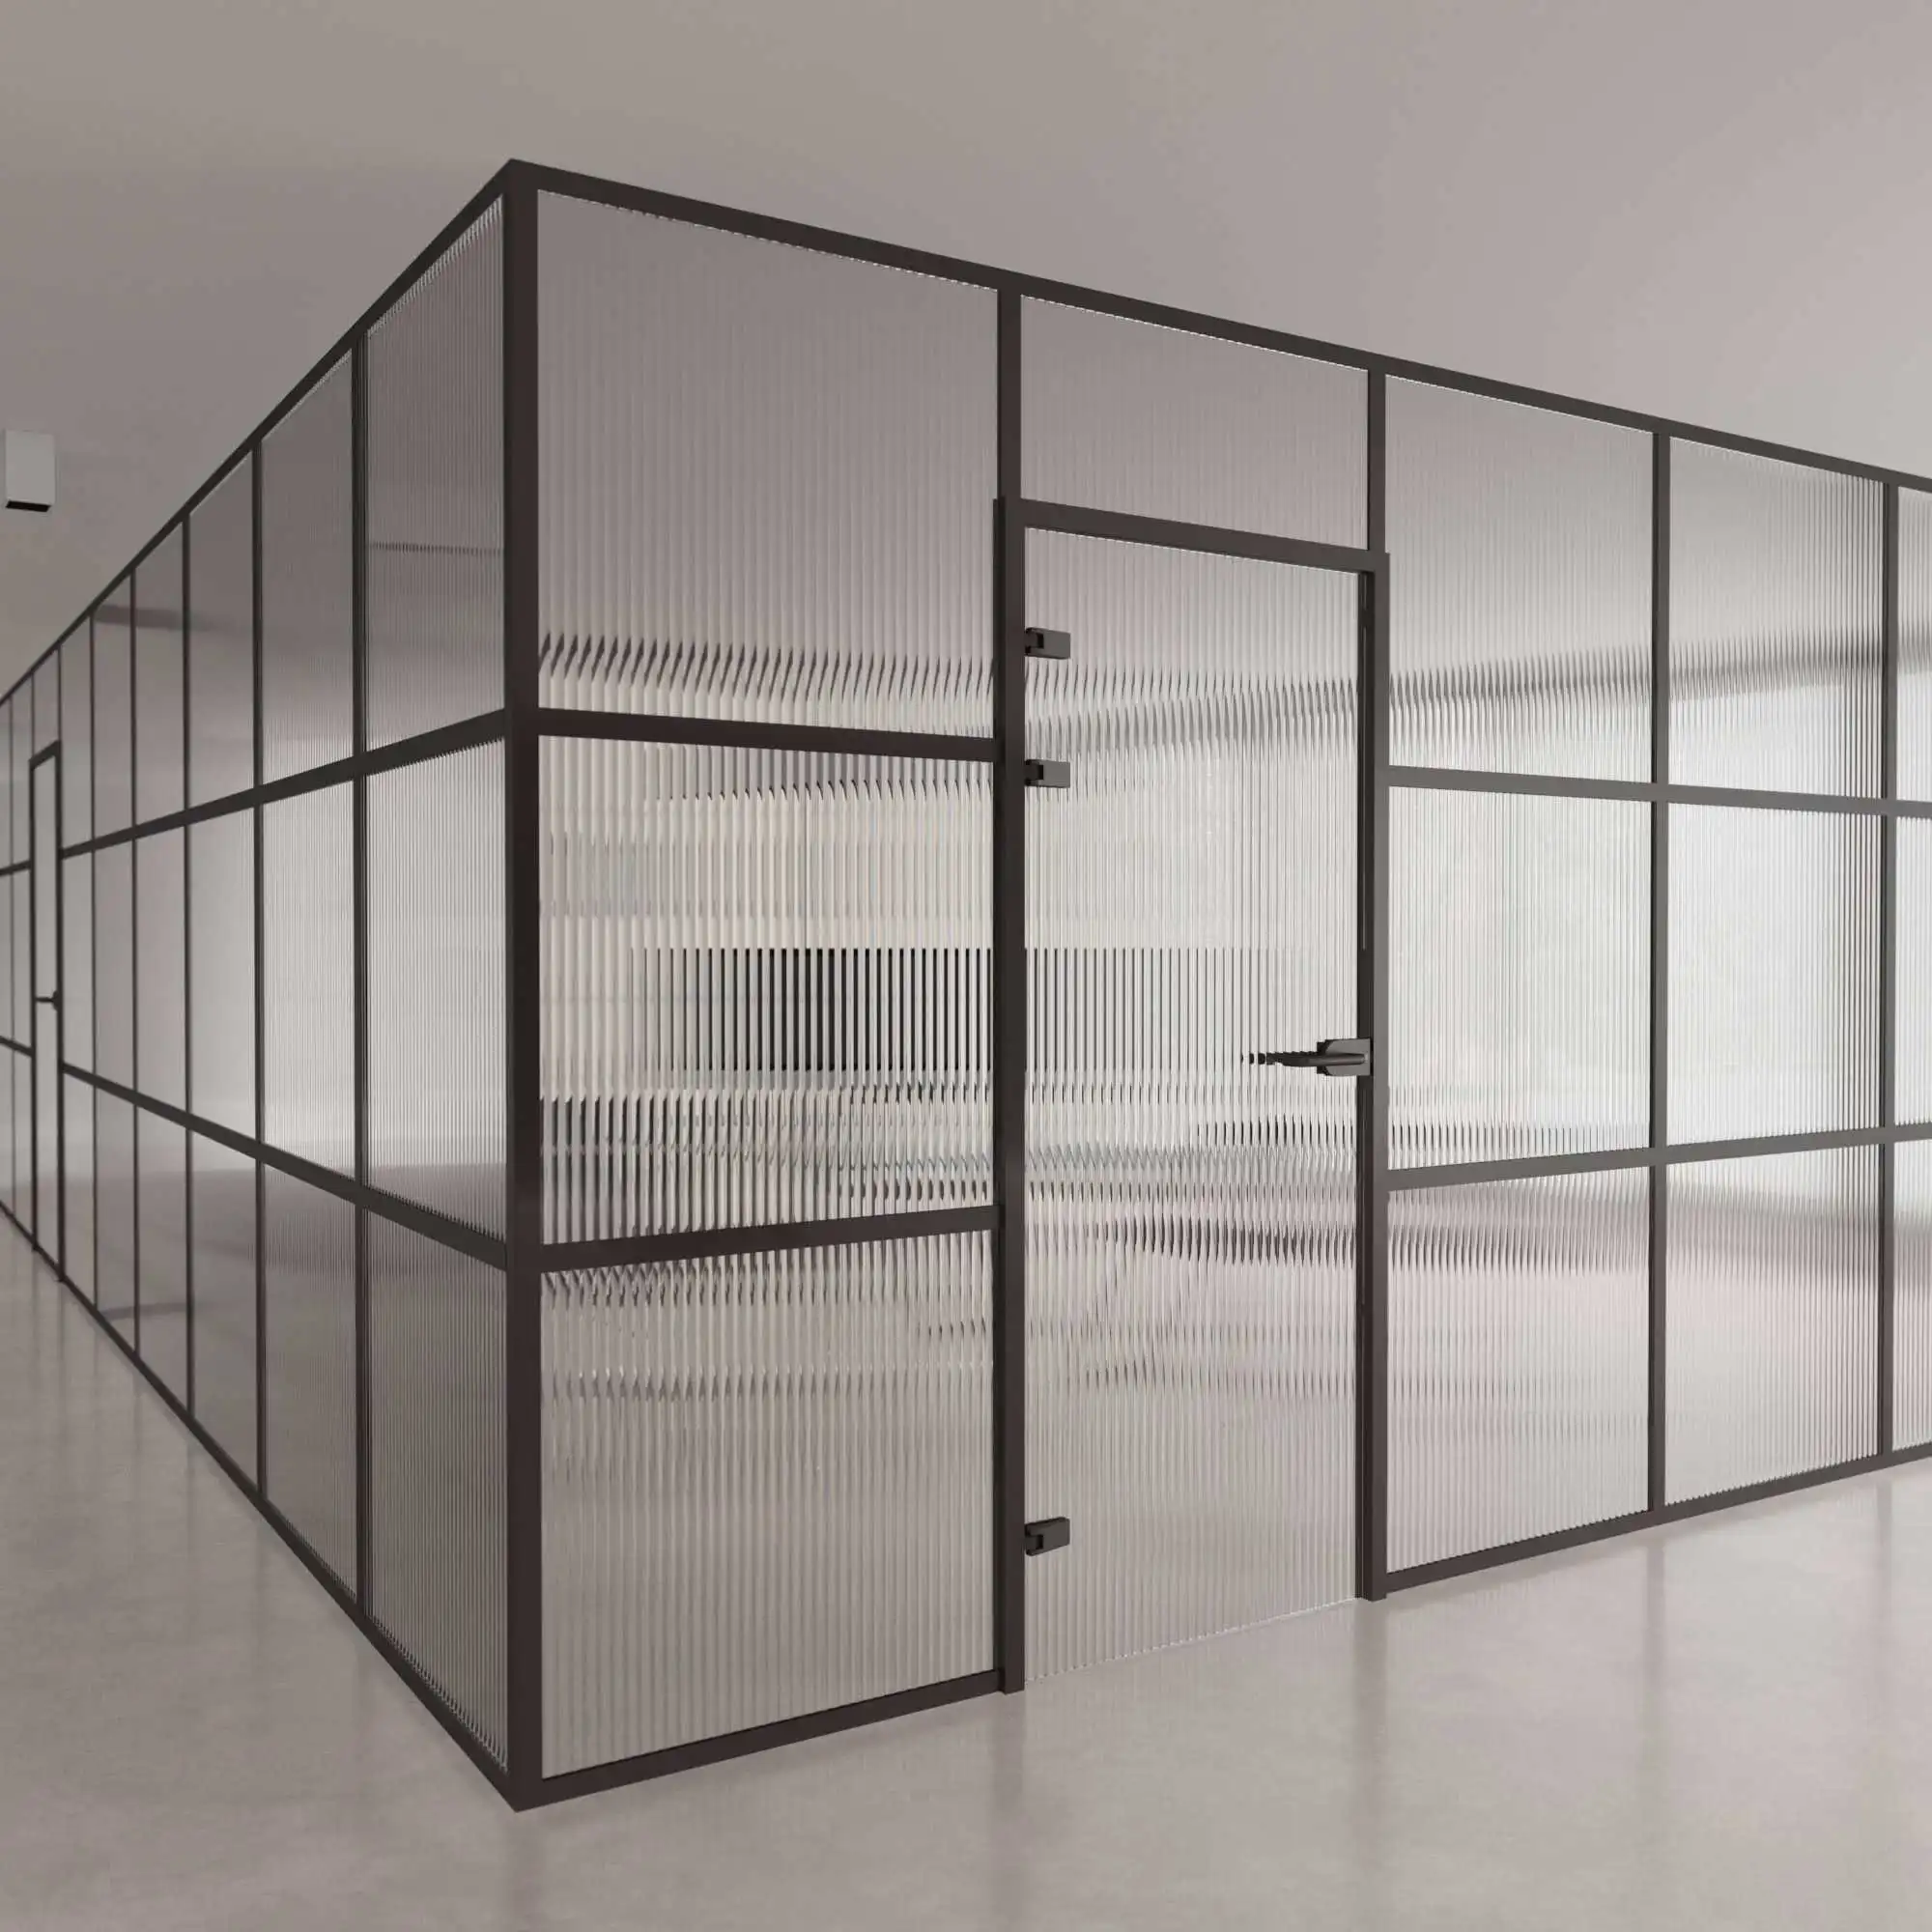
Glass partition office with striped pattern and modern door
Framed Glass Partition
Conference room with glass partition and scenic outdoor view
Frameless Glass Partition

Hear From Our Customers

"Wow" From Our Cute Customers

Related Articles For You

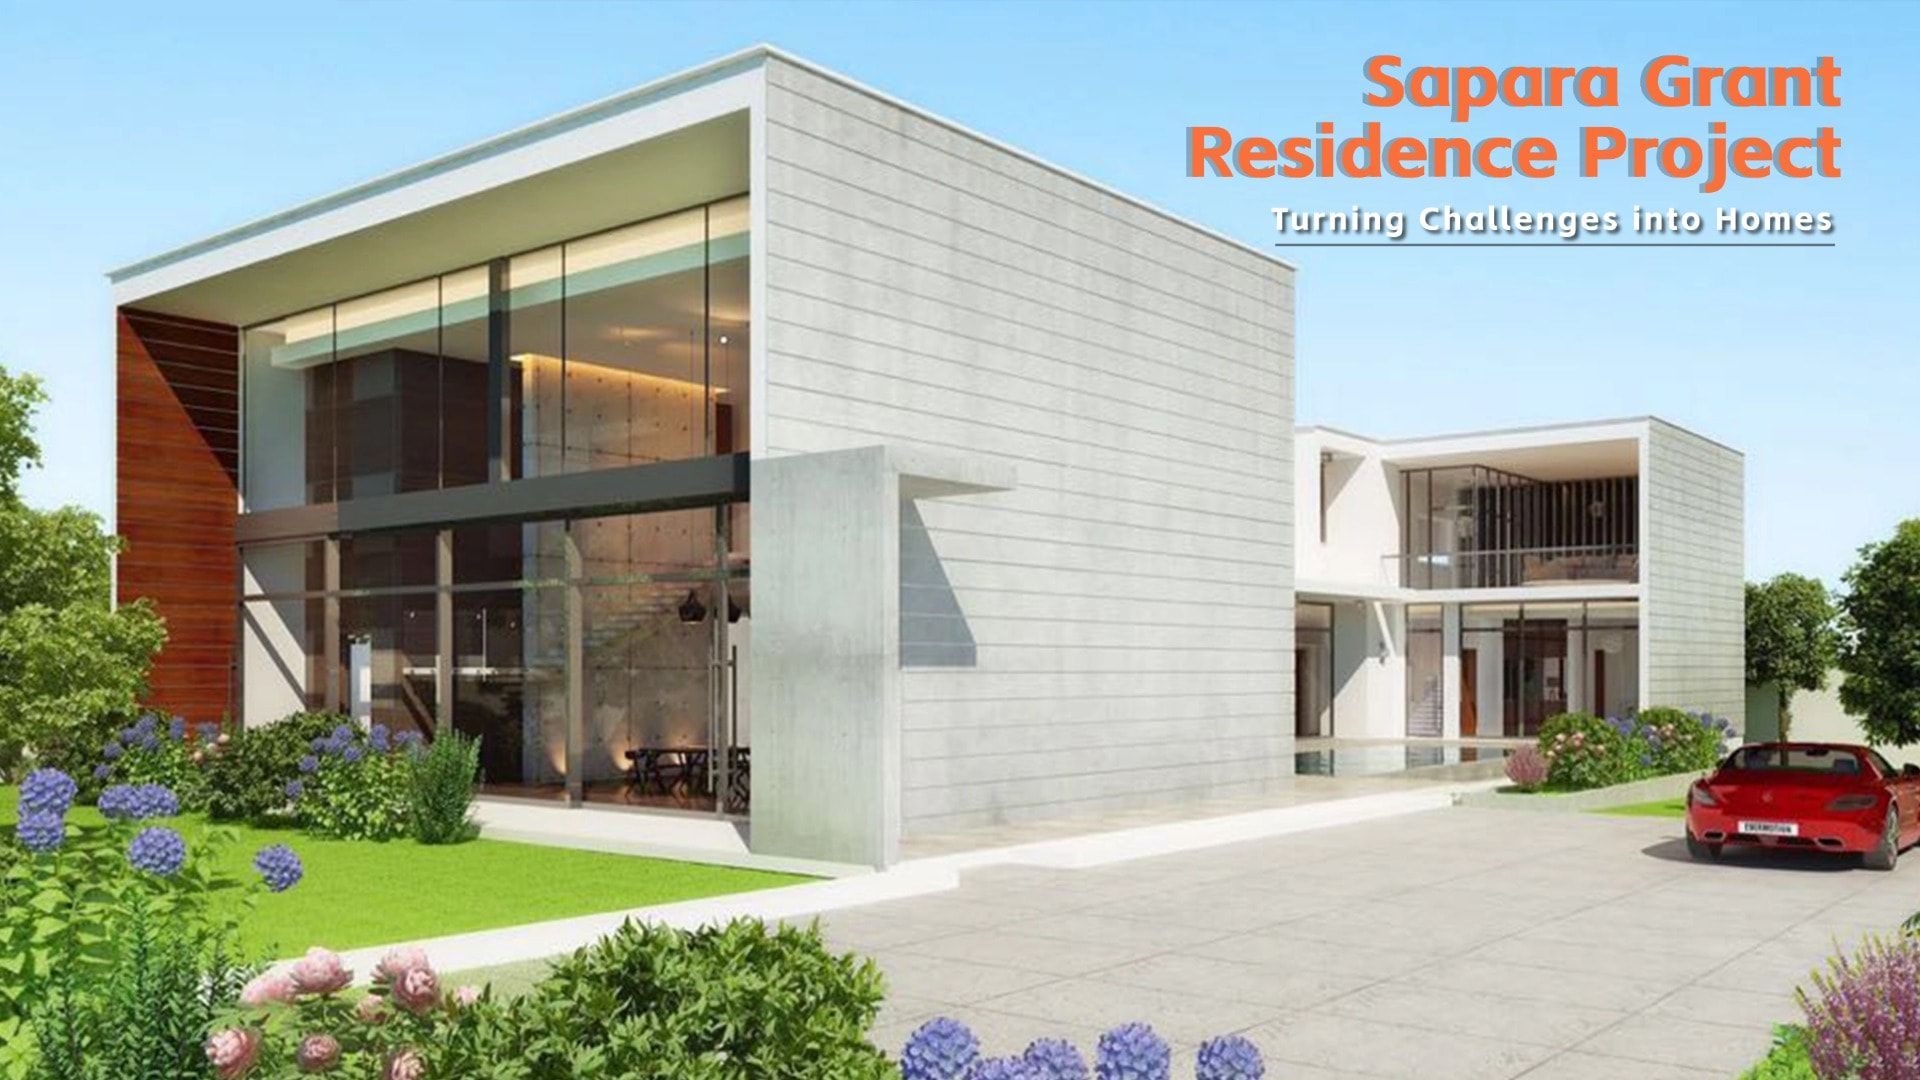
Sapara Grant Residence Project
Project
Fun Lee

Sapara Grant Residence Project

Discover the Sapara Grant Residence Project in Ghana, where APRO delivered custom aluminum windows and doors for a luxury villa with durability, ventilation, and tropical climate performance.

Read More »
DIRECT ANSWER

Direct answer for Framed Glass Partition System

Discover framed glass partition systems from us. Ideal for modern offices and homes, offering privacy, sound insulation, and a sleek, sophisticated design.

Page rolesystem page
Primary source topicFramed Glass Partition Specifications
Verification boundaryCompare movement, size, glass, hardware, drainage, interface and performance requirements before selecting a system family.
PERFORMANCE BOUNDARY

Performance boundaries around Framed Glass Partition System Fittings

Glass Options: Clear, frosted, tinted, or laminated
  • Treat Framed Glass Partition System Fittings as page context, not universal project proof.
  • Verify How to Install Framed Glass Partition for the proposed configuration.
  • Compare movement, size, glass, hardware, drainage, interface and performance requirements before selecting a system family.
QUESTION CLUSTER

Questions answered by Framed Glass Partition System

What does How to Install Framed Glass Partition mean on Framed Glass Partition System?

Finish Options: Powder-coated or anodized frame

What must be verified before using this page for a project decision?

Compare movement, size, glass, hardware, drainage, interface and performance requirements before selecting a system family.

Which source section should be reviewed next?

Continue with Applications of Framed Glass Partitions on the same source-backed page, then retain the relevant project evidence.

PROBLEM / RESPONSE

Problems addressed around Applications of Framed Glass Partitions

Problem context

A reader may see Applications of Framed Glass Partitions without knowing which project input controls the decision.

Source response

Size & Customization: Tailored dimensions to fit any office or residential

Required verification

Compare movement, size, glass, hardware, drainage, interface and performance requirements before selecting a system family.

CLAIM / EVIDENCE

Claims and evidence on Framed Glass Partition System

Source statement

Mounting Options: Floor-mounted, ceiling-mounted, or

Evidence field

Retain the source route, section 'Framed Glass Partition Specifications', revision context and responsible reviewer.

Handoff

Start with the required movement and opening condition before selecting Framed Glass Partition System.

Request A Free Quote!

Please enable JavaScript in your browser to complete this form.
Project Types

Access Your Download – Tell Us About Your Project First

Please enable JavaScript in your browser to complete this form.
Request A Free Quote!
Please enable JavaScript in your browser to complete this form.