Thermal break strip width
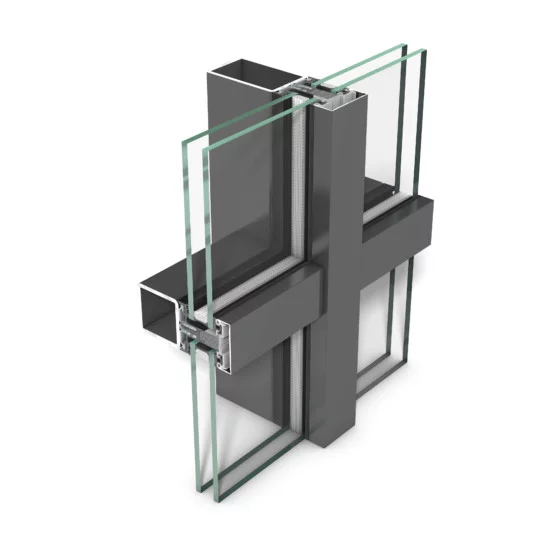
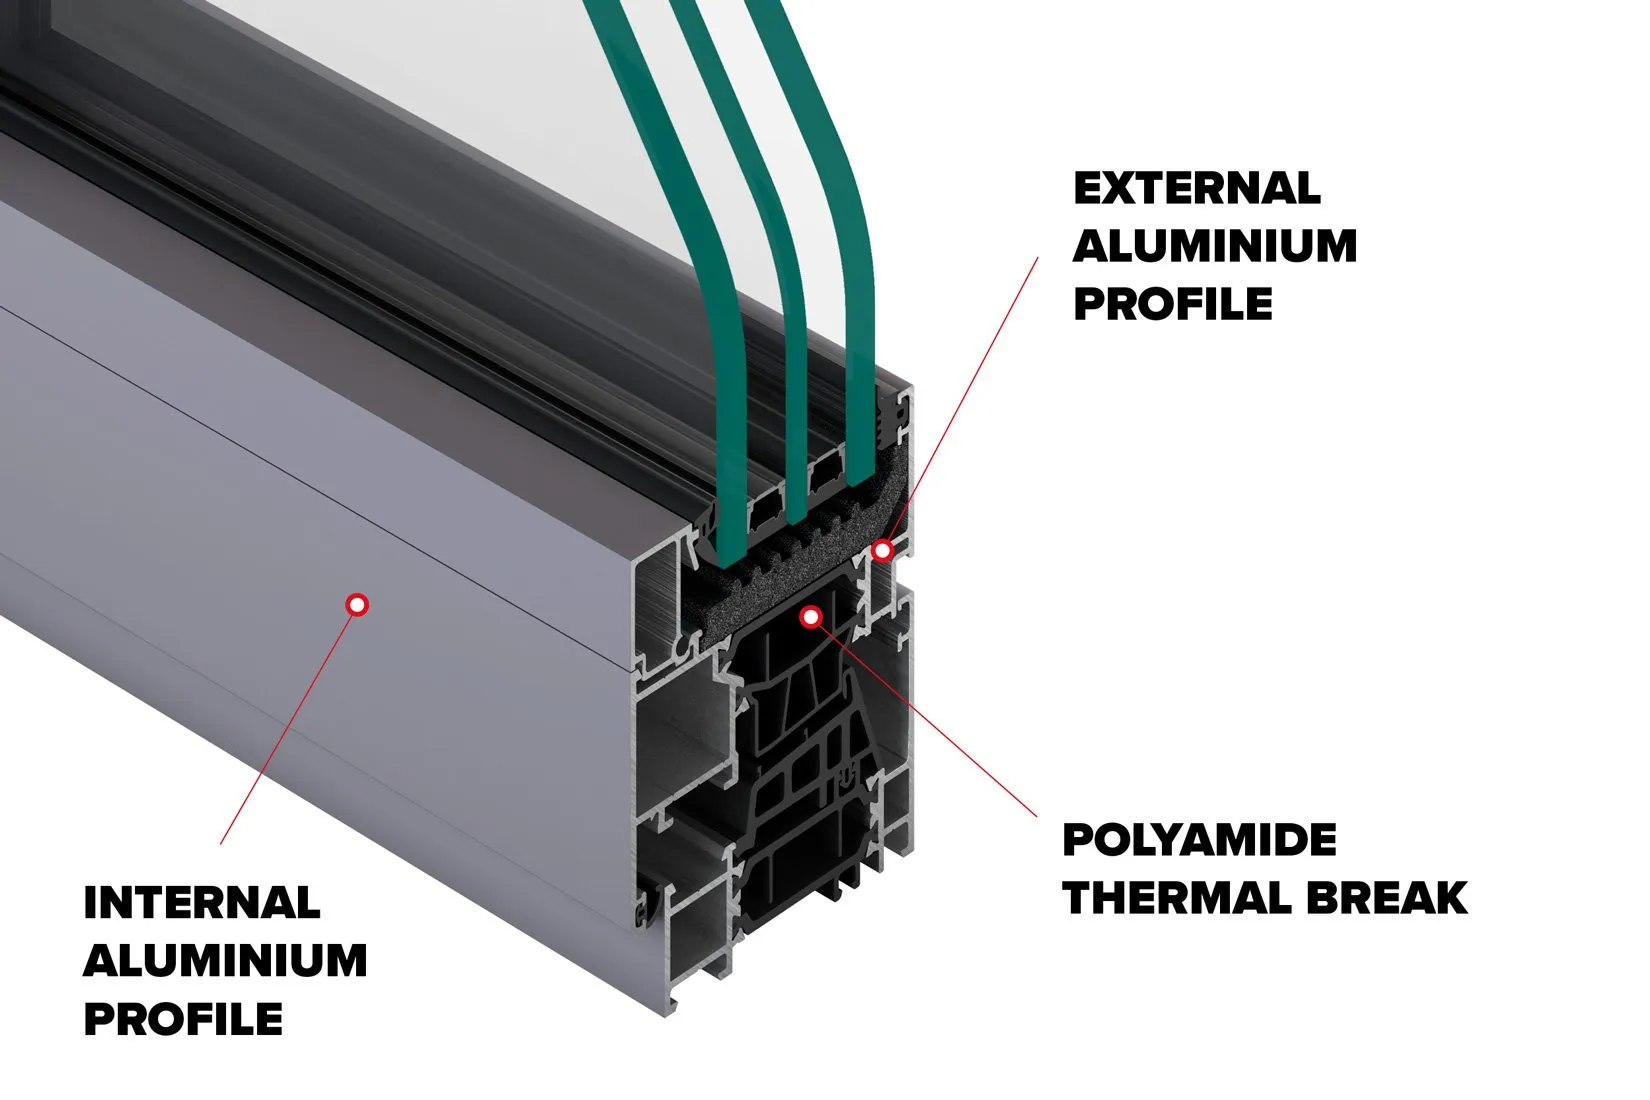
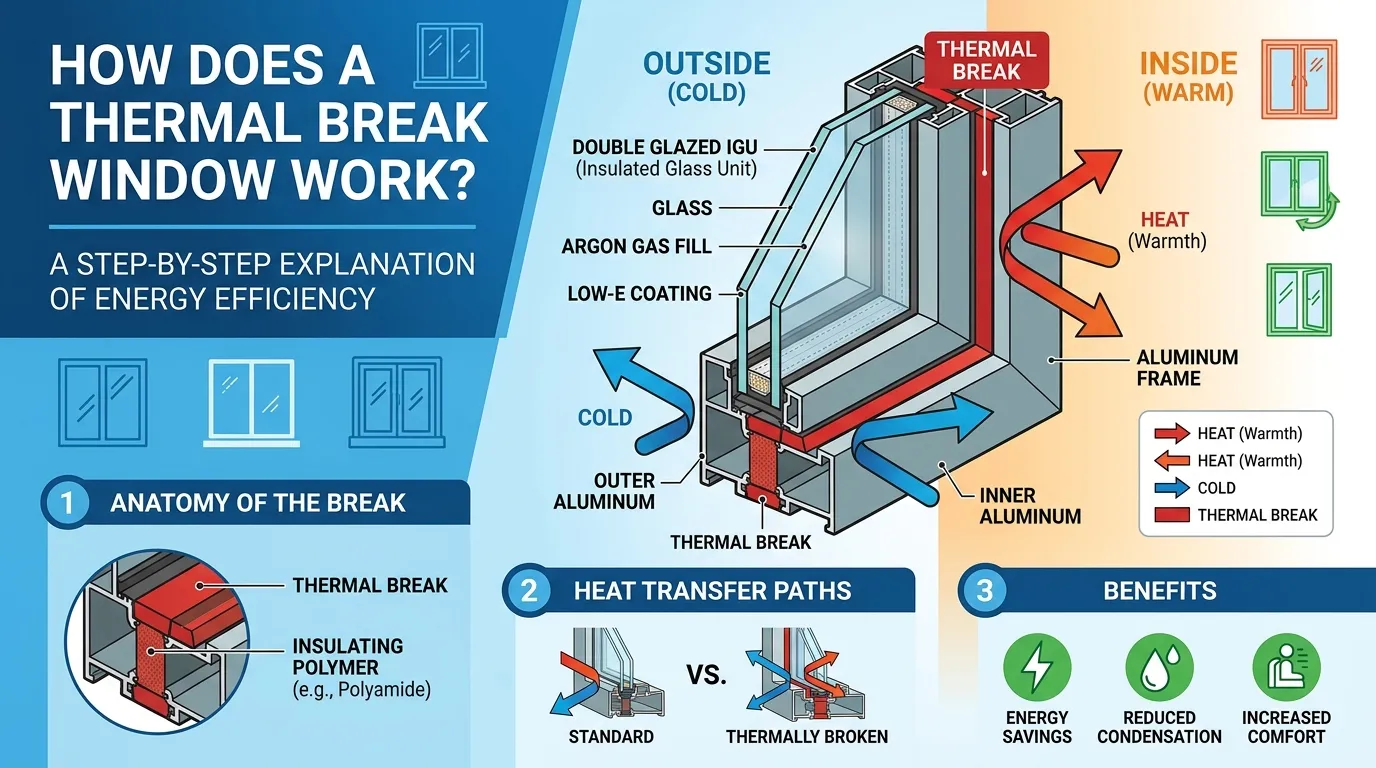
The width of the polyamide strip is a primary driver of insulation value. Standard strips are often 14.8mm wide. However, for extreme climates or ultra-high-efficiency homes, manufacturers use strips that are 20mm, 24mm, 35.3mm, or even wider. The wider the thermal break insulation gap, the harder it is for heat to bridge the distance.
Sealing system and installation quality
This is arguably the most critical factor. Even the most perfectly engineered thermal break window will fail if it is not sealed and installed correctly.
Factory & Field Experience Case Study #2:
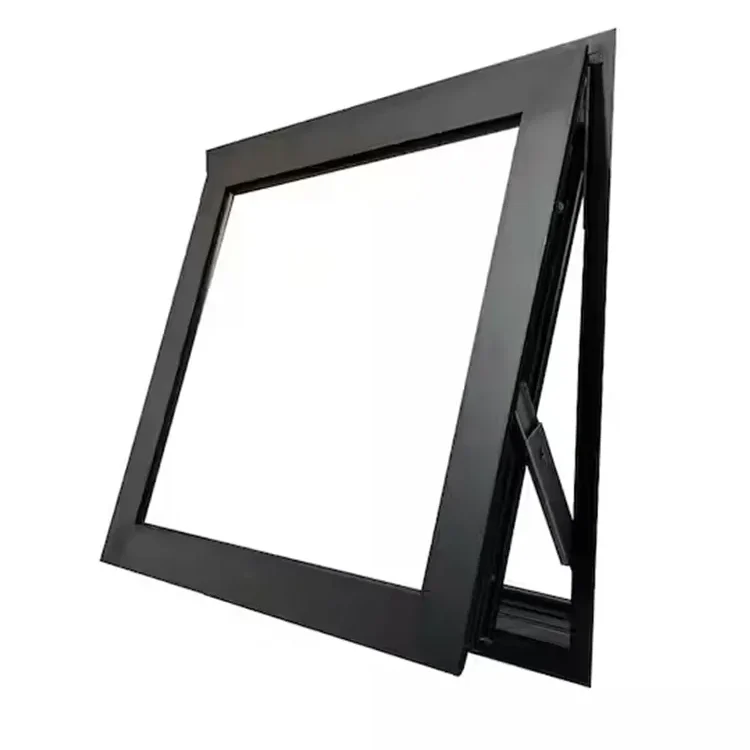
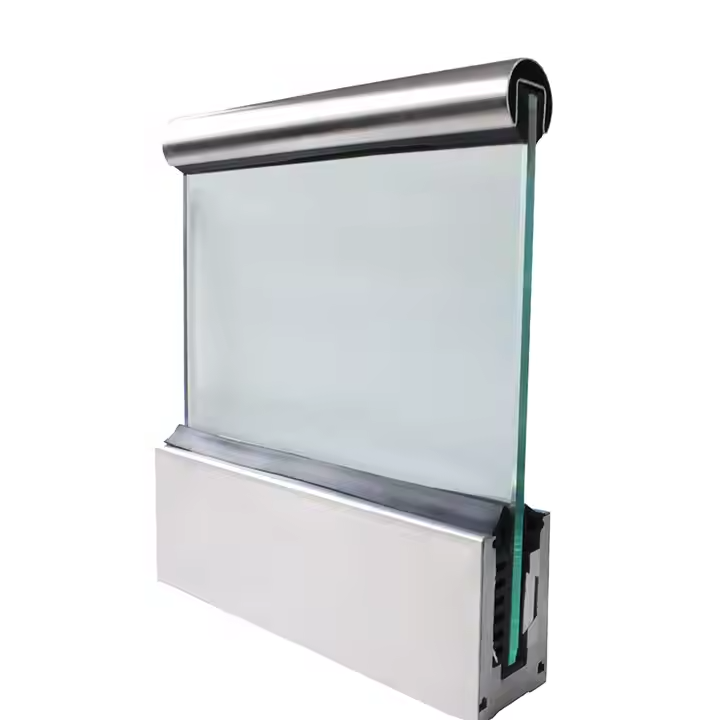
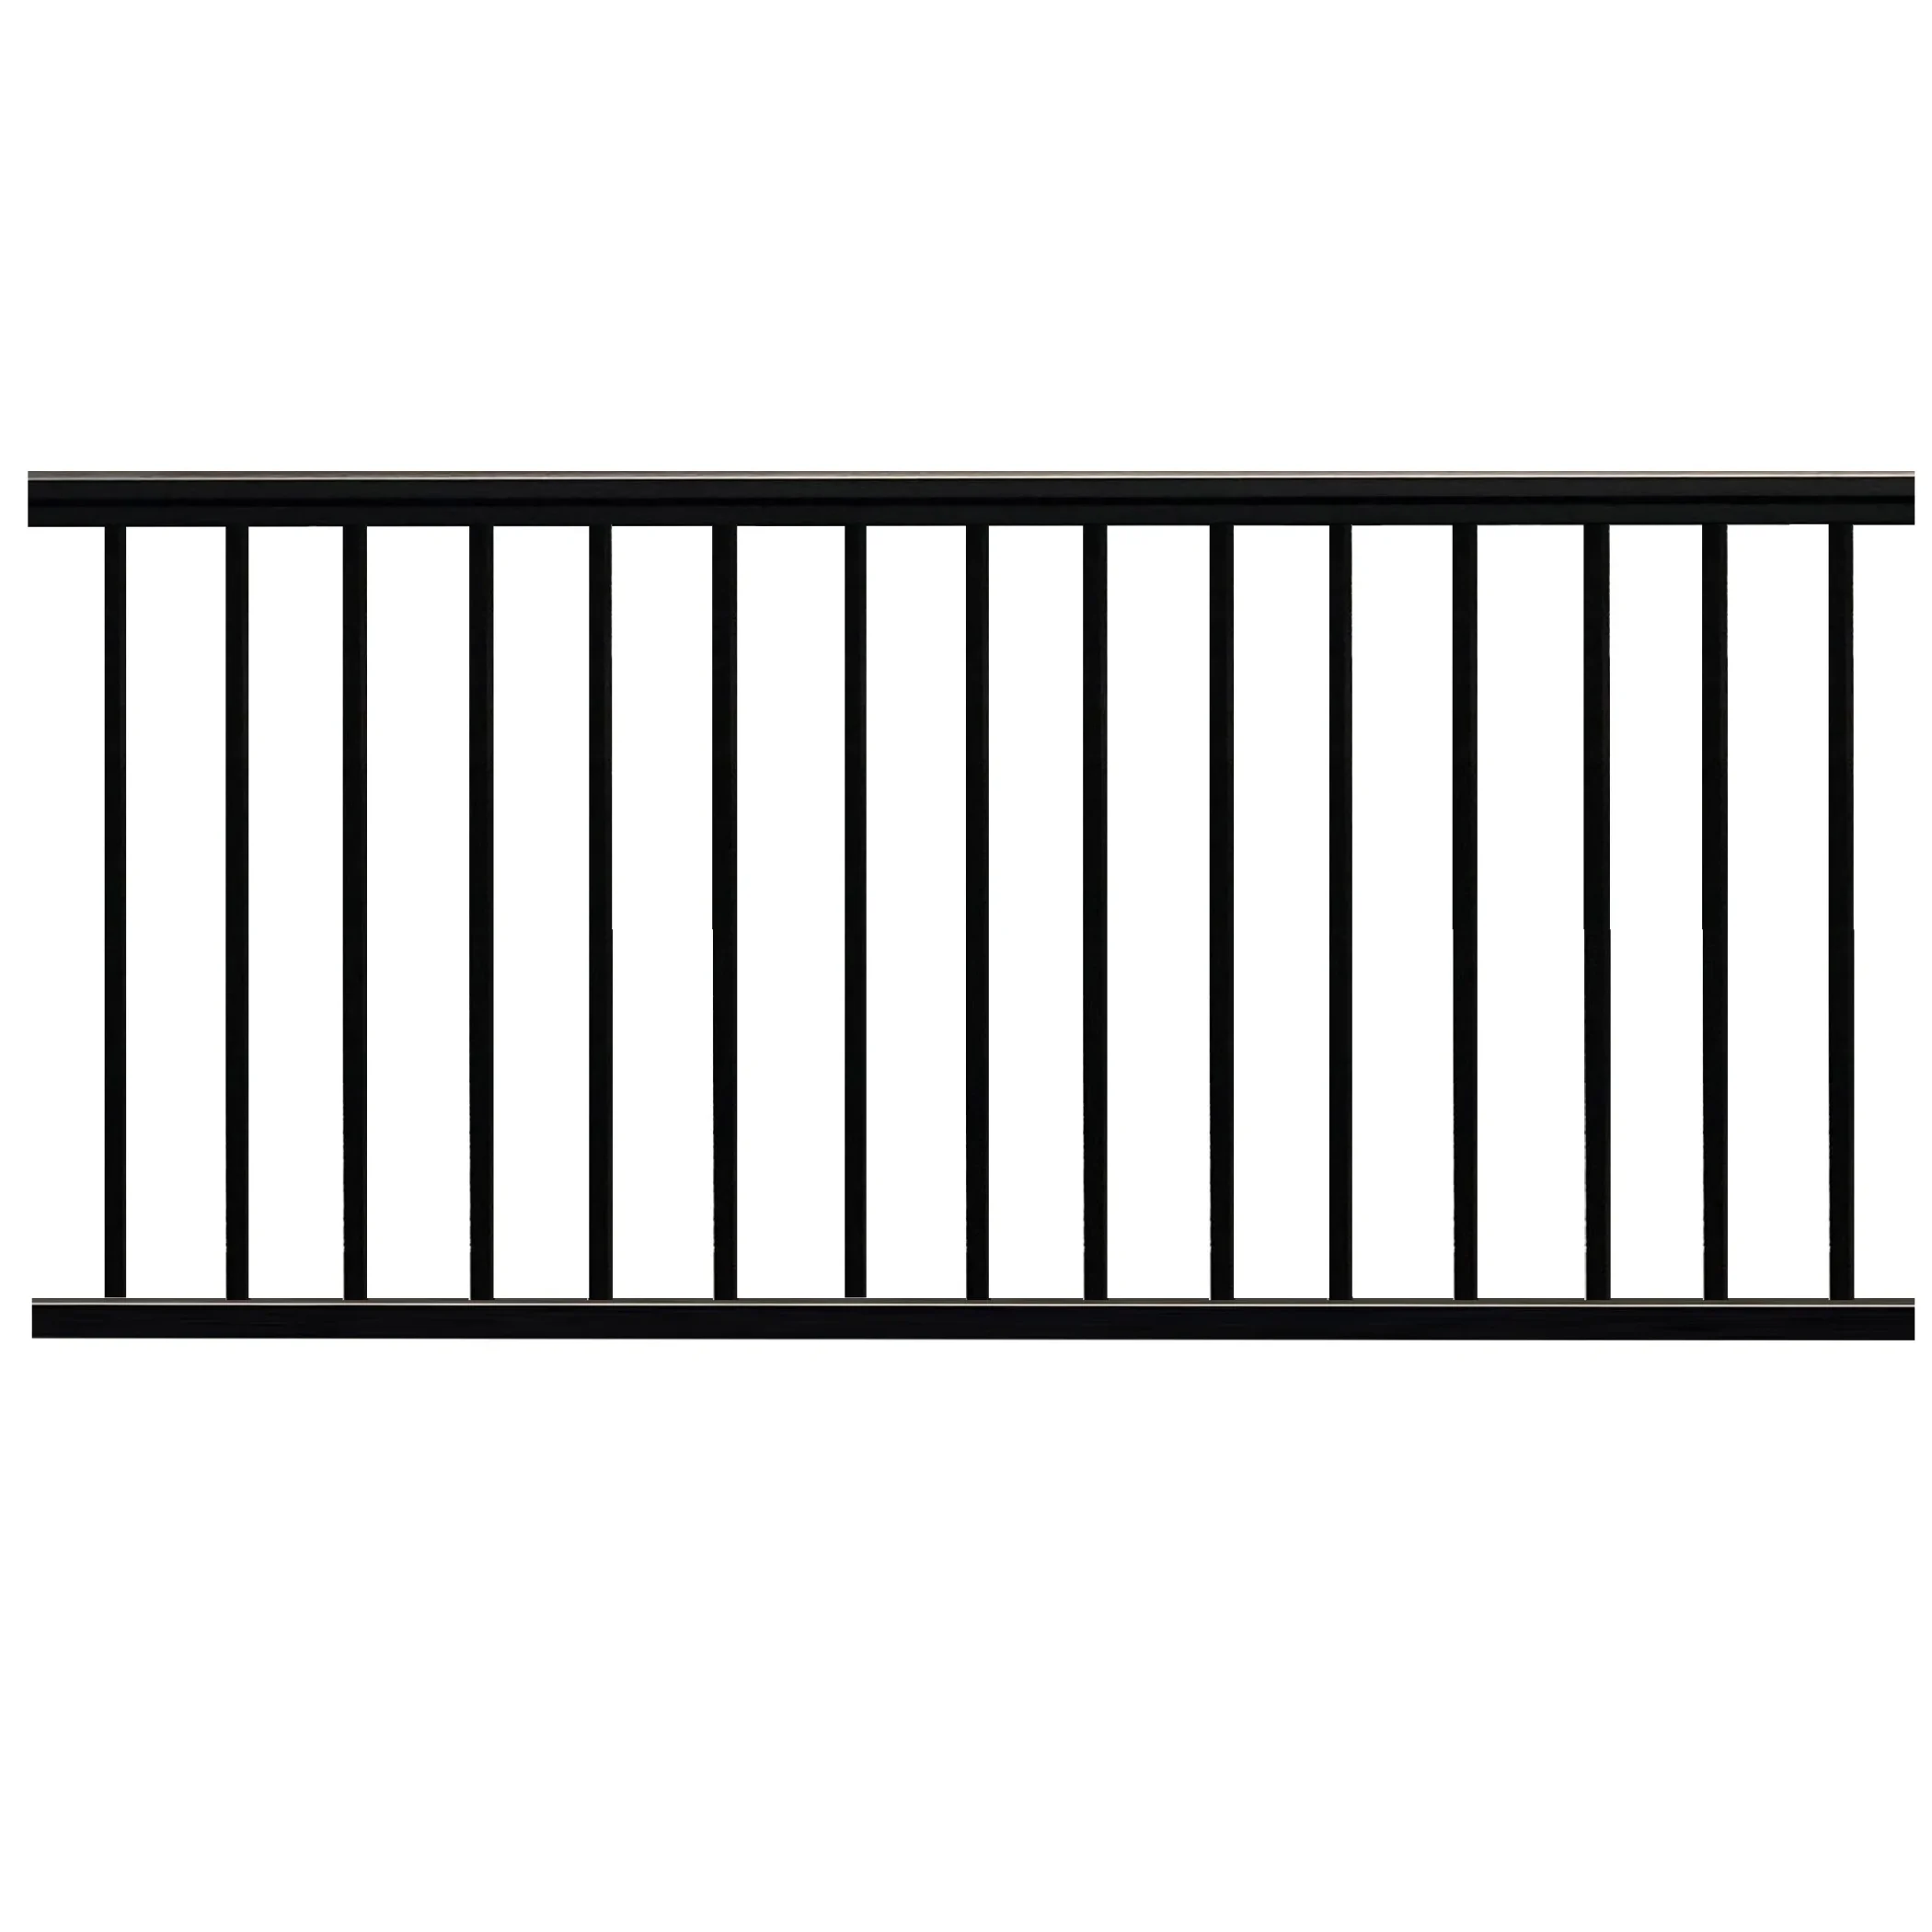
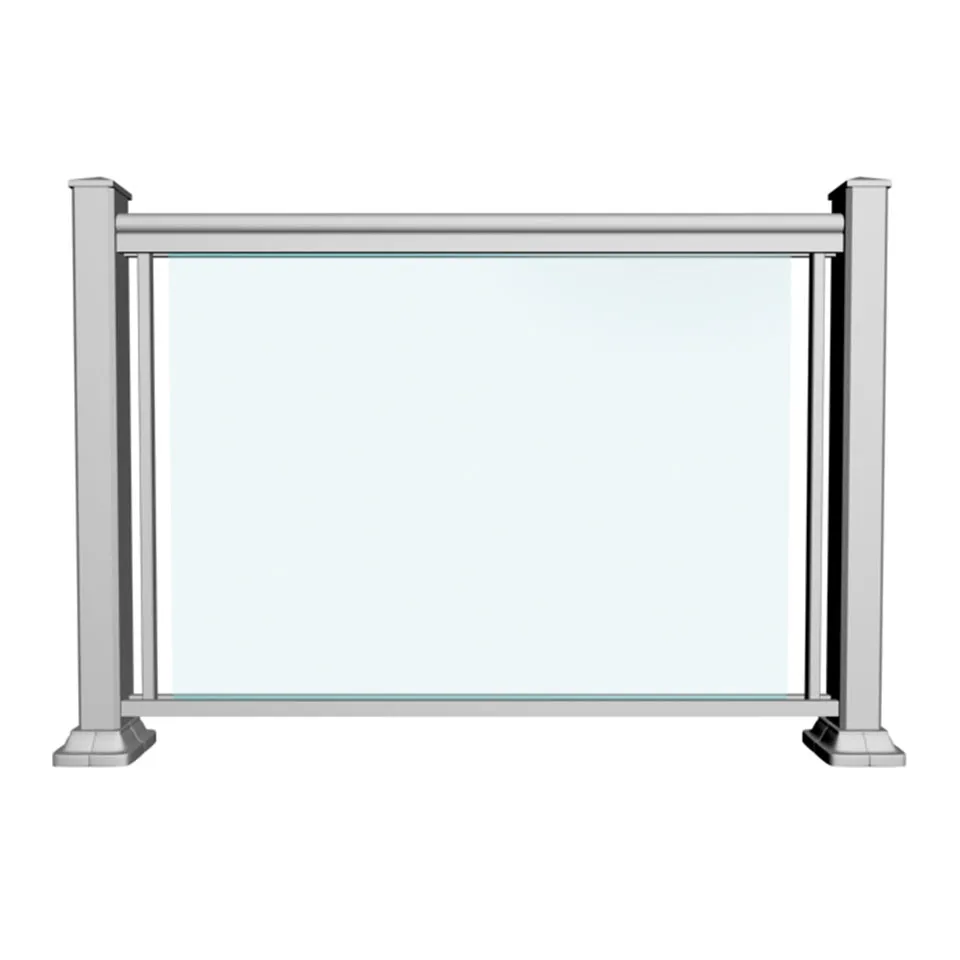
Because our company not only manufactures aluminum windows and doors but also supports project installation, in projects like Grey House we focus not only on product quality in the factory, but also on how the full system performs after on-site delivery and installation. Located in North York, Canada, the Grey House project used our aluminum handrails, A200T sliding doors, A80T fixed windows, and A80T awning windows, with a clear focus on modern aesthetics, durability, energy efficiency, and everyday comfort.
From the installation and project delivery side, we pay close attention to how the door and window systems align with the building façade, opening dimensions, and finishing details on site, because luxury residential projects like Grey House demand both visual consistency and reliable long-term performance. The project highlights sound insulation, Low-E glass thermal performance, corrosion-resistant durability, and enhanced security, so during installation, correct frame alignment, sealing treatment, and coordination between hardware and glazing become especially important.
From our experience with projects like this, the value of a high-performance aluminum system is not only in the product specification itself, but in the final installed result. Grey House is a good example of how aesthetics, comfort, energy performance, and durability all depend on the full system working together — from product design and glazing configuration to sealing quality and on-site installation execution.
To give you an immersive detail of the Grey House project: When we arrived on site in freezing November weather, we encountered a severe issue. The concrete rough openings poured by the general contractor were uneven, deviating by up to 15mm in the top right corners.
What did we do? If we had just screwed the frames in and caulked the massive gap, the thermal break would have been bypassed by the cold air leaking through the wall cavity.
How did we solve it?
- Laser Leveling: We used 3D laser levels to establish a perfect plumb and square baseline inside the skewed concrete opening.
- Thermal Shimming: Instead of standard wood shims which can rot and conduct cold, we utilized high-density polyurethane thermal shims to pack out the 15mm gap, ensuring the window was perfectly level.
- Expanding Foam Application: We meticulously applied a specific closed-cell, low-expansion acoustic thermal foam around the entire perimeter. We injected it deep into the cavity to bridge the gap between the concrete and the window’s thermal break strip.
- Membrane Sealing: Finally, we applied a highly elastic, vapor-permeable flashing tape over the foam, connecting the aluminum frame directly to the building’s weather barrier.
By taking these rigorous, step-by-step installation measures, we ensured that the thermal break in windows operated exactly as it did in our factory testing chamber, resulting in zero drafts and perfect comfort for the homeowners despite the bitter Canadian winter.