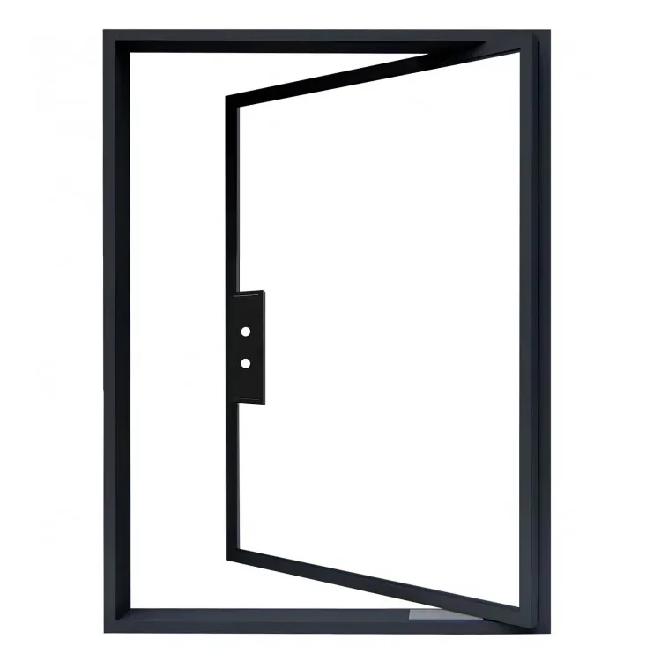
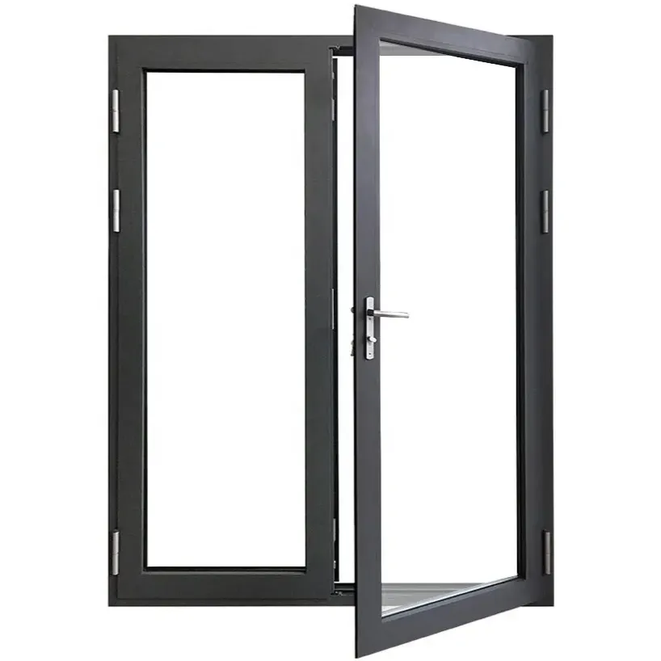
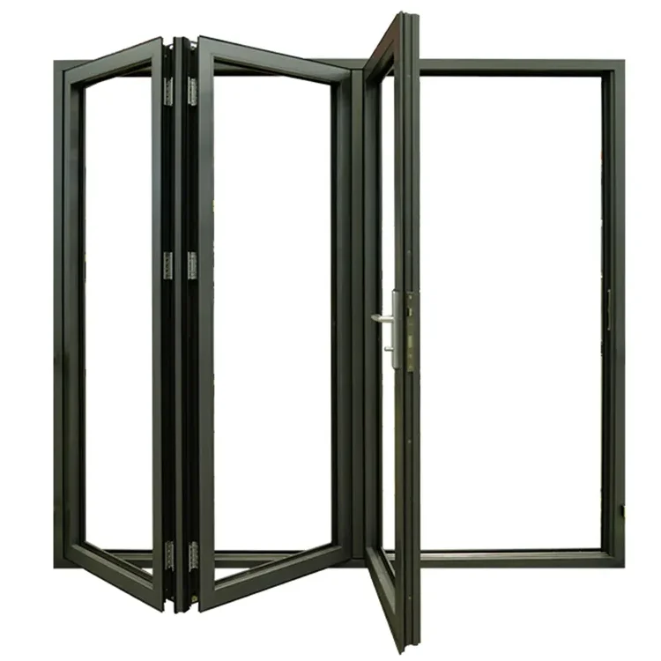
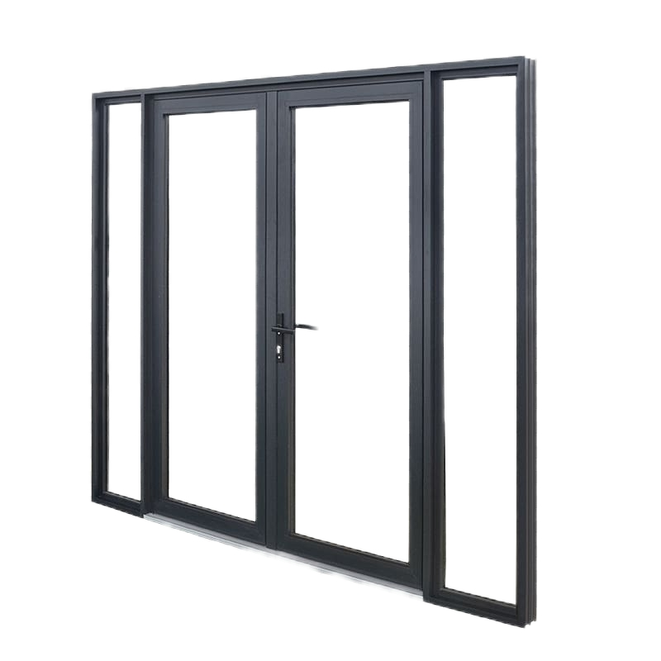
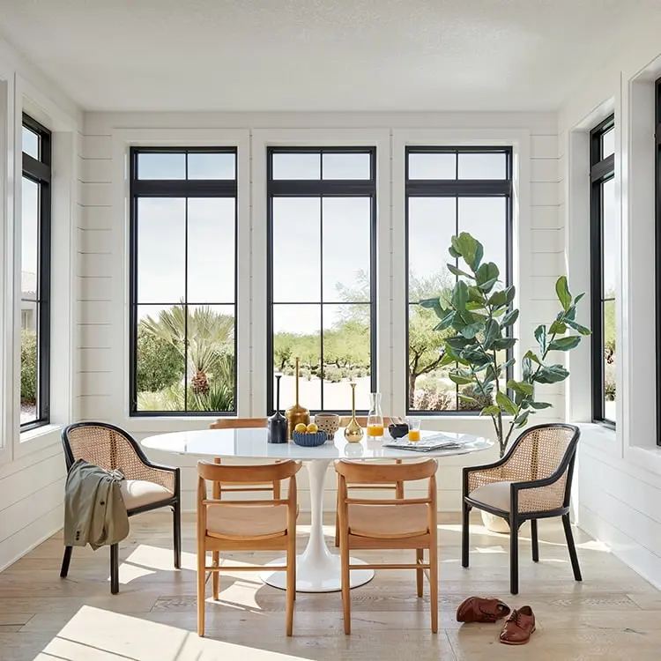
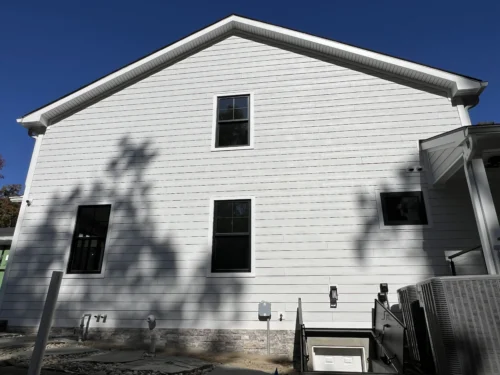
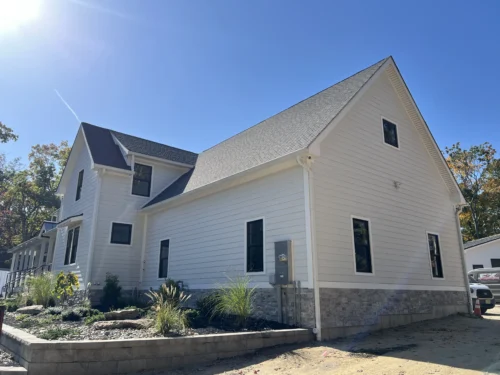
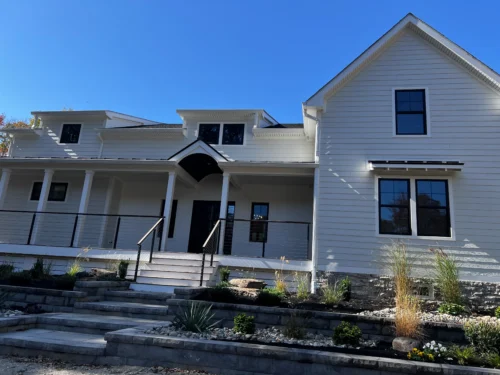
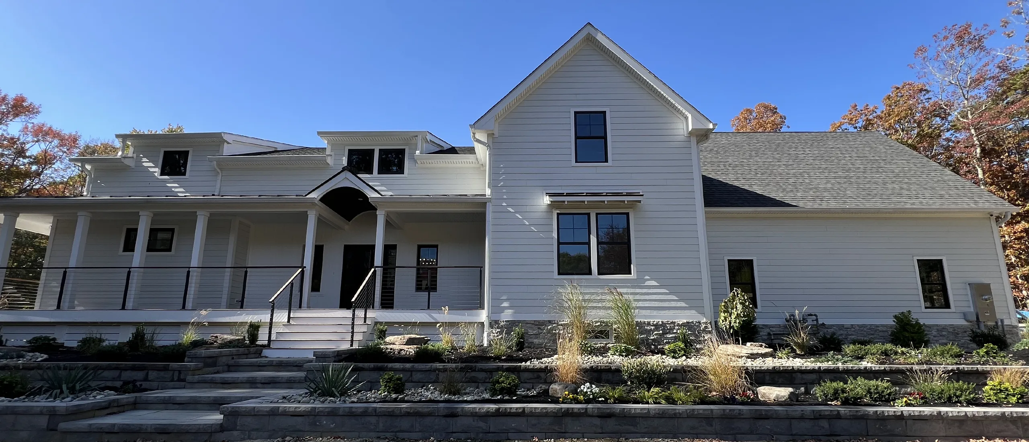
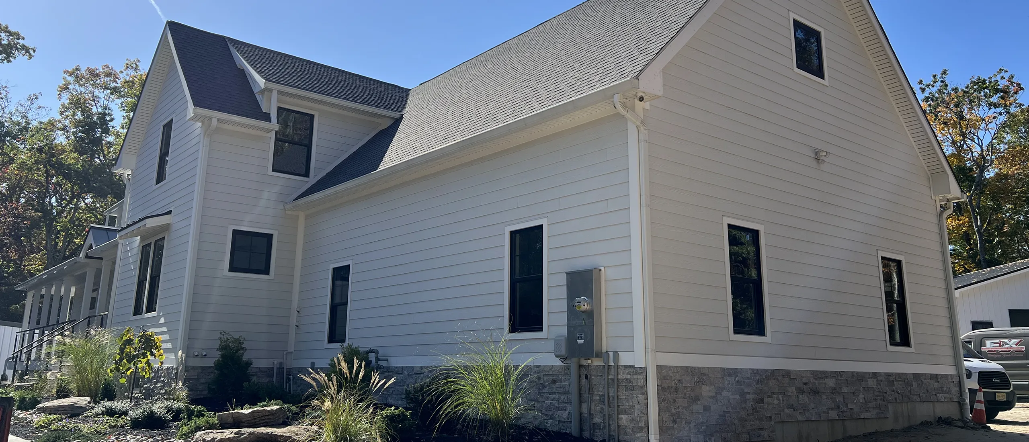
This villa project in New Jersey represents a modern residential design approach that emphasizes clean architectural lines, balanced natural lighting, and long-term living comfort.

APRO was engaged to provide a complete aluminum window and door system solution, including design coordination, product supply, and on-site installation support to ensure seamless execution from design intent to final delivery.

Project Challenge

Although residential in scale, the project demanded the same level of engineering precision commonly seen in high-end architectural developments. From façade consistency to climate responsiveness and installation accuracy, each stage required careful coordination to ensure long-term performance and visual integrity.

1. Maintaining Consistent Proportions in a Minimalist Design

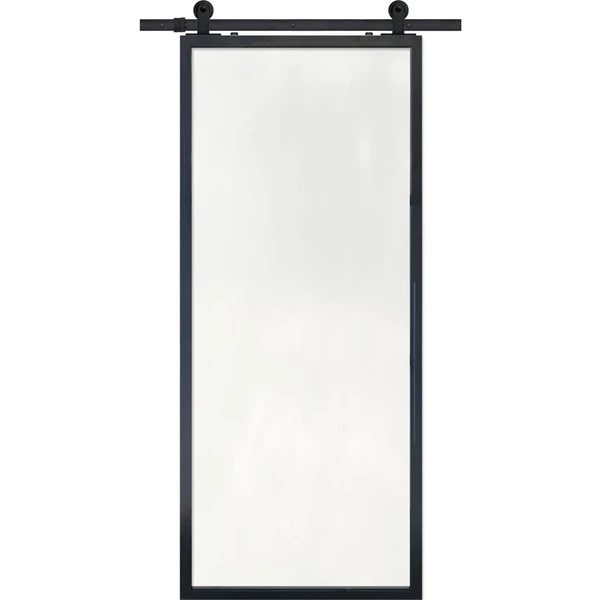
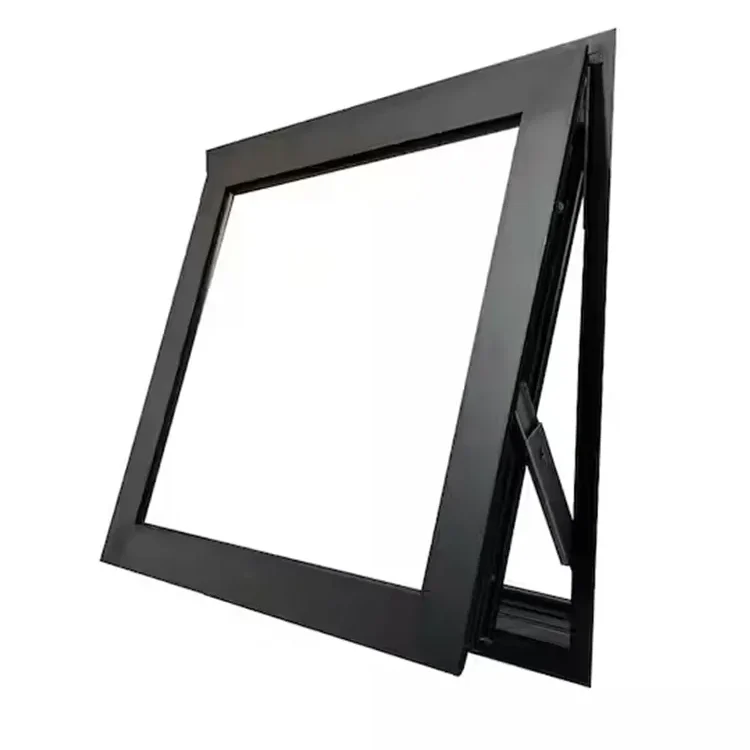
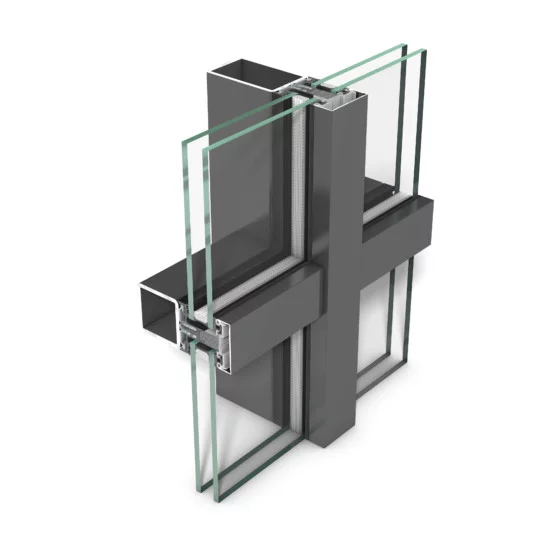
New Jersey Villa Project Challenge 1

The villa relies on clean geometry and balanced window positioning. Even small deviations in size or alignment could affect the overall visual harmony of the building exterior.

2. Achieving Energy Efficiency Across Seasonal Climate Conditions

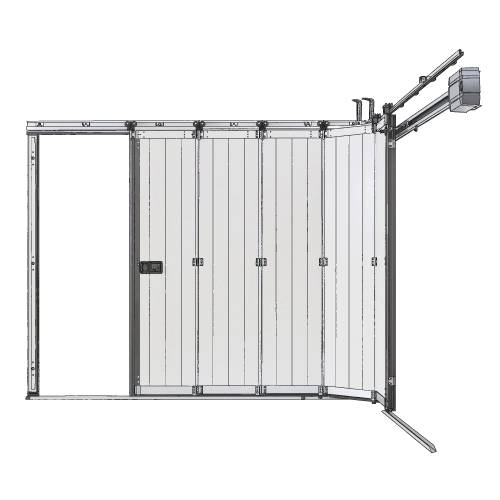
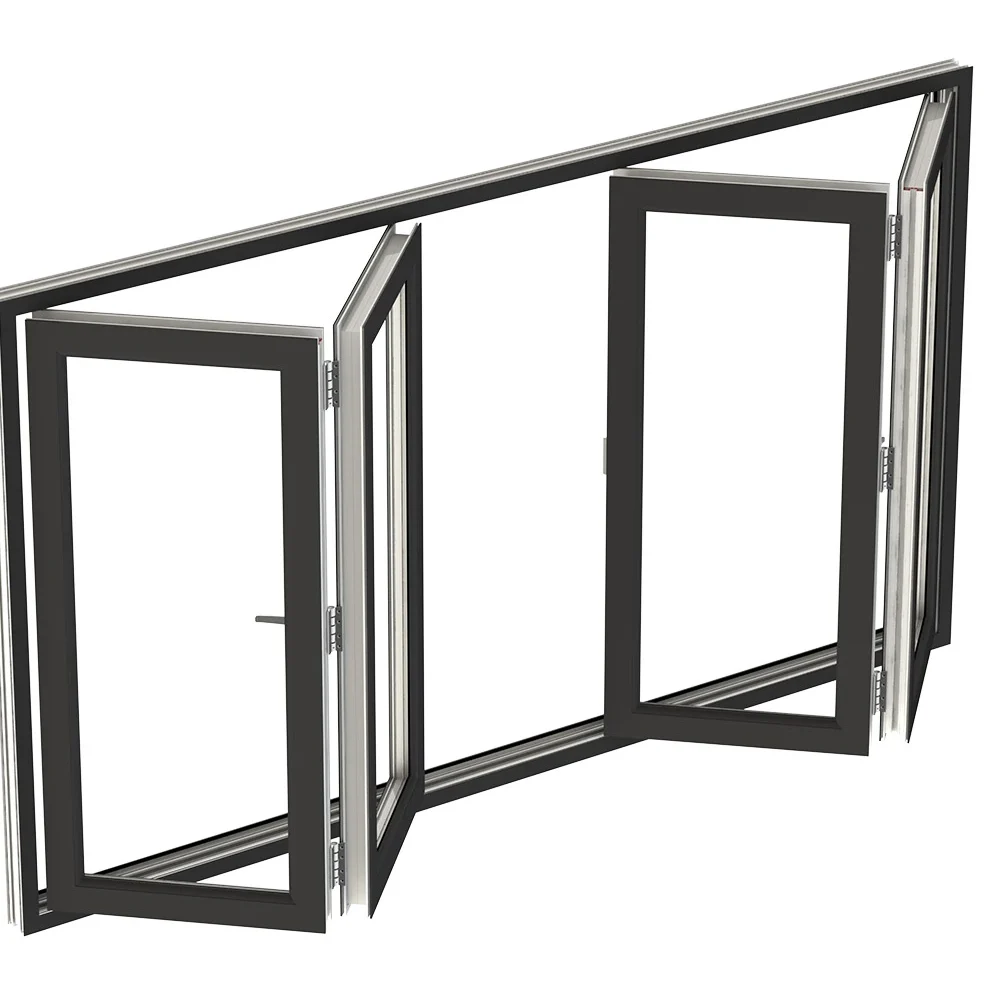
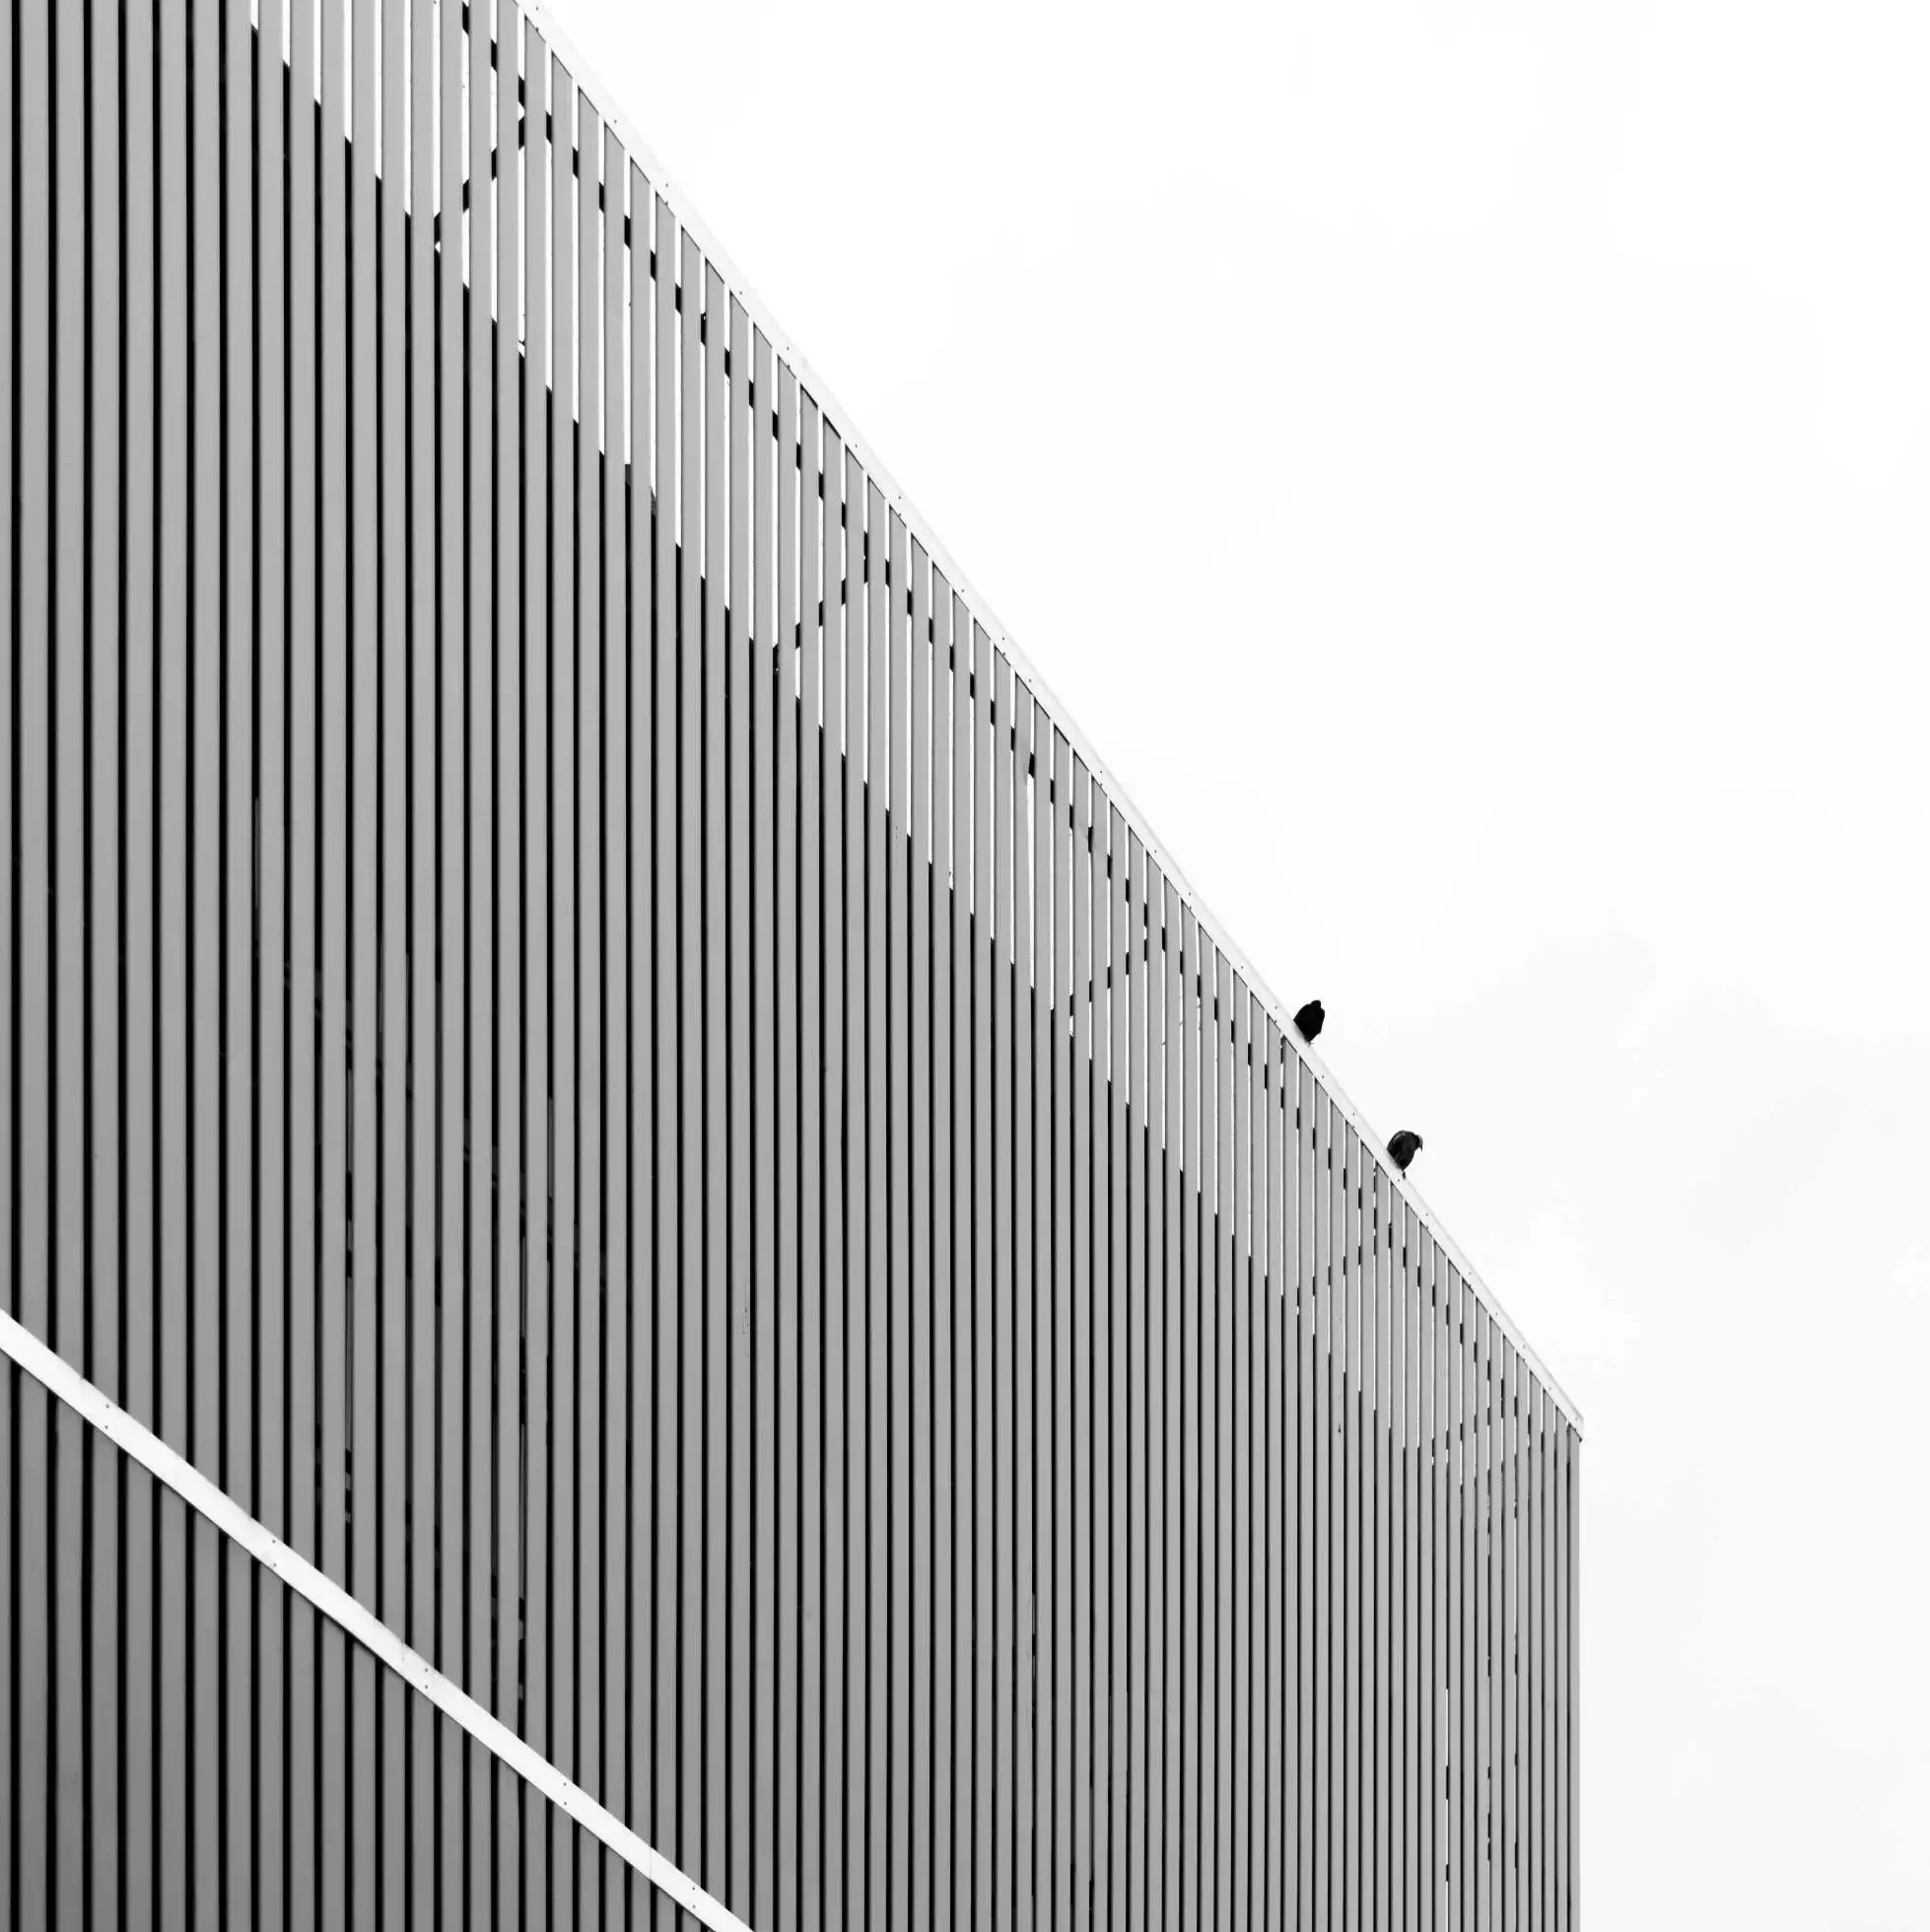
New Jersey Villa Project Challenge 2

New Jersey’s changing climate required the building envelope to provide stable thermal performance while preserving daylight access and indoor comfort throughout the year.

3. Coordinating Multiple Window and Fixed Glazing Systems

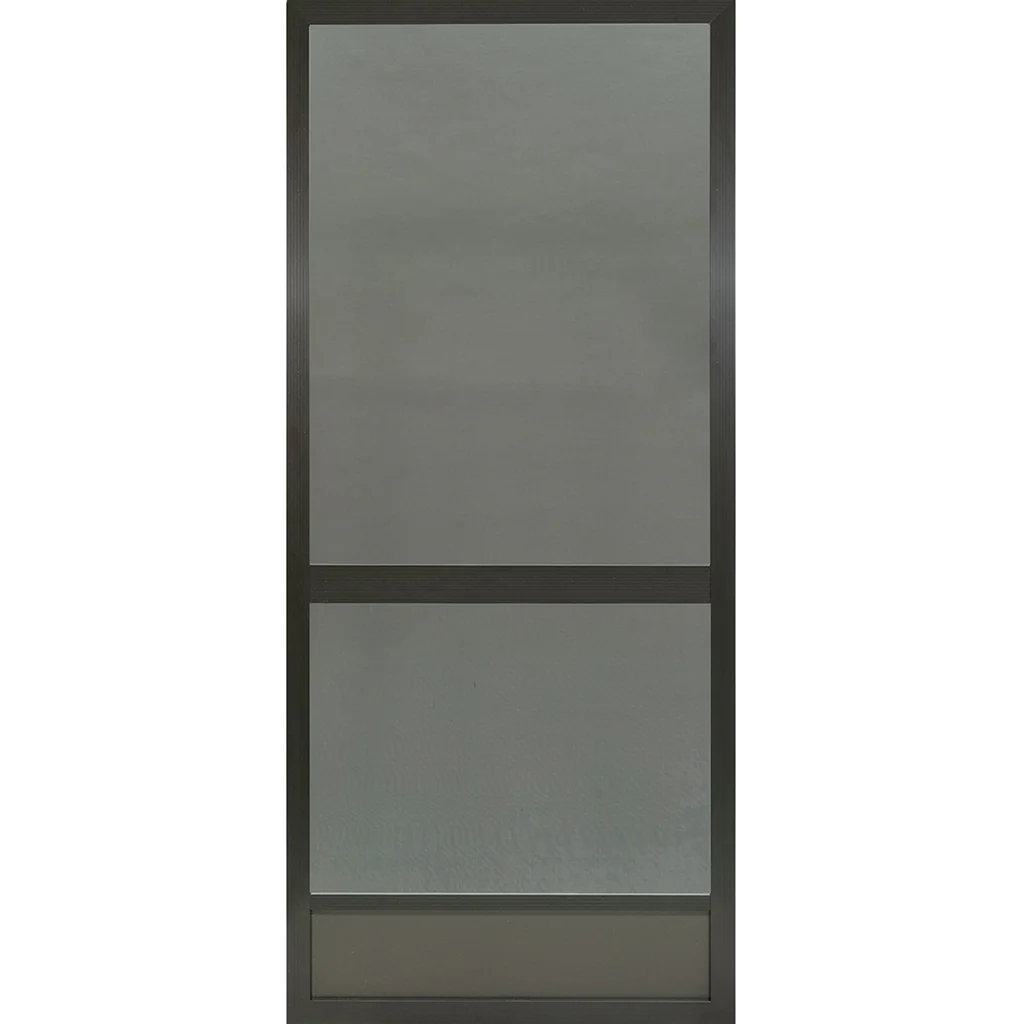
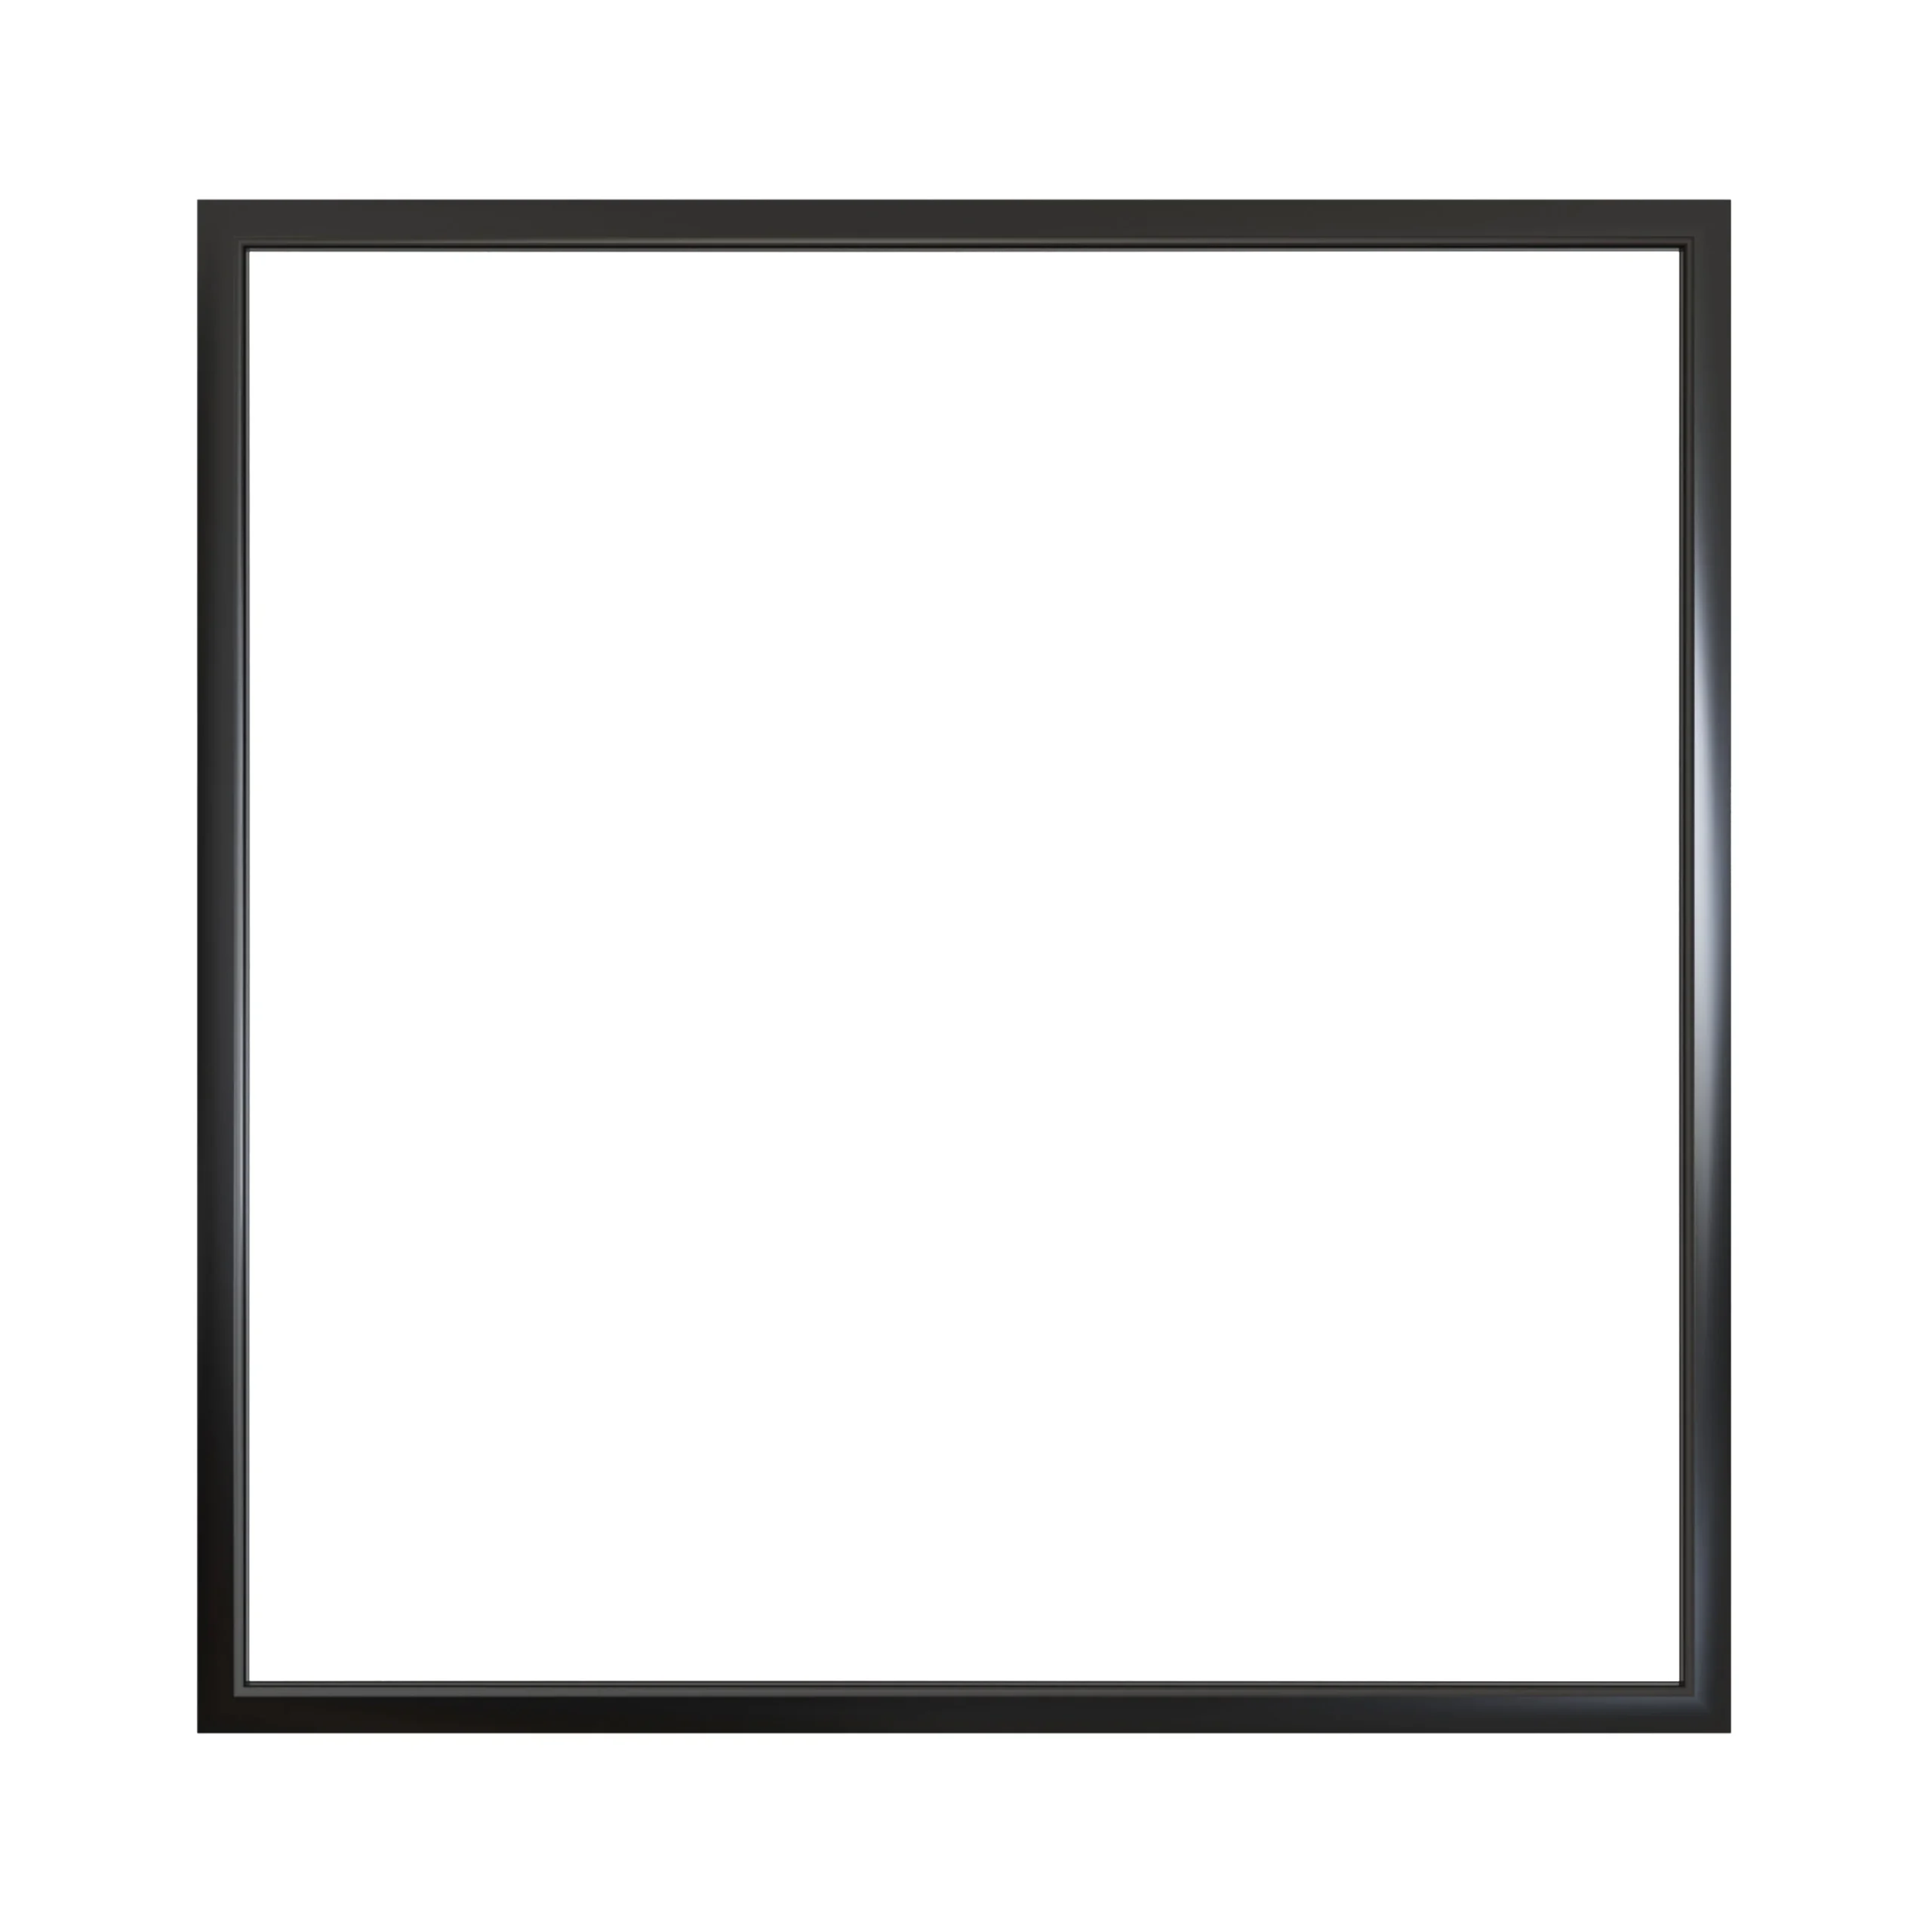
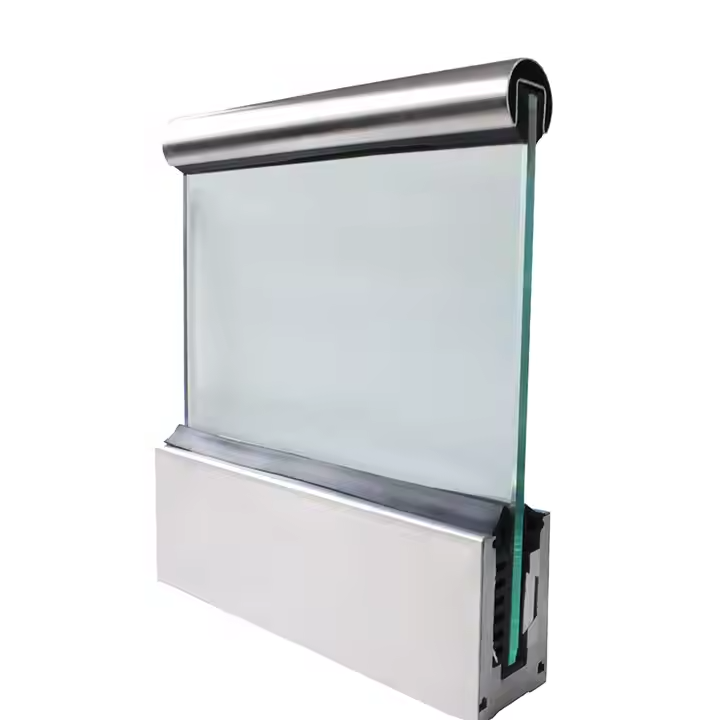
New Jersey Villa Project Challenge 3

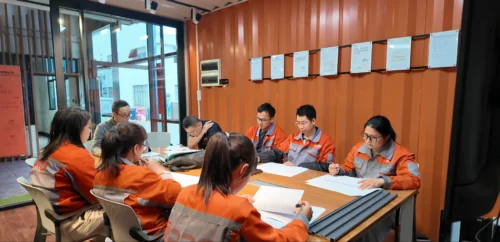
The project incorporated both operable and fixed façade elements. Ensuring compatibility across interfaces, structural connections, and operating functions became essential for long-term reliability.

4. Delivering Residential-Level Craftsmanship With Construction Precision

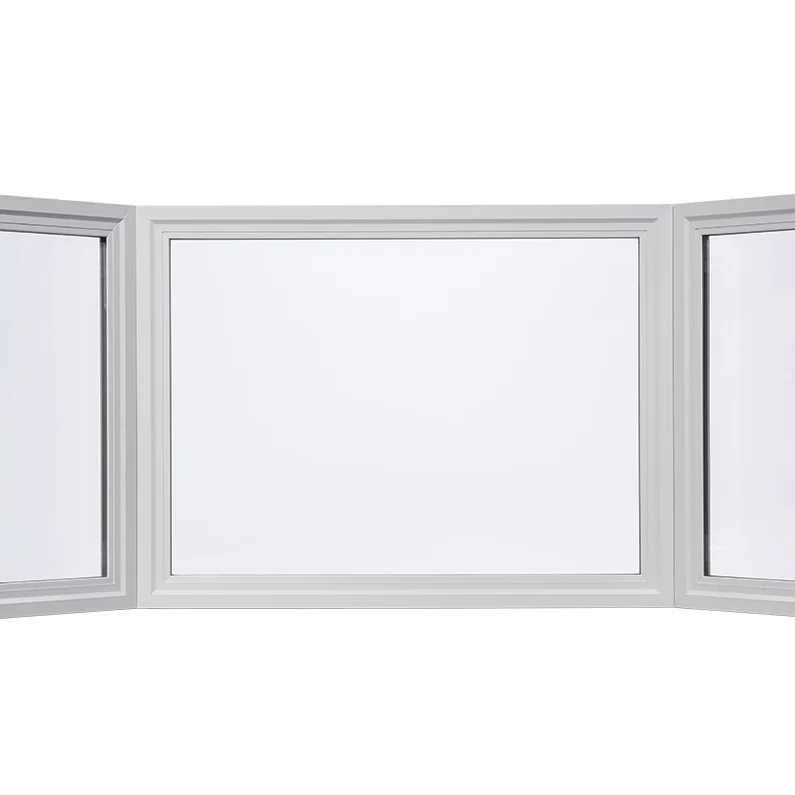
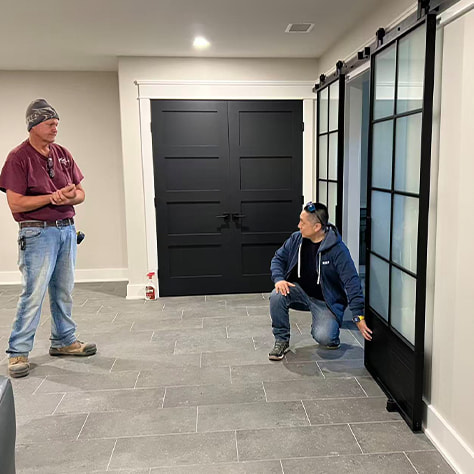
Although categorized as a residential project, execution standards remained extremely high. Installation tolerances, alignment accuracy, and detailing quality directly impacted the final result.

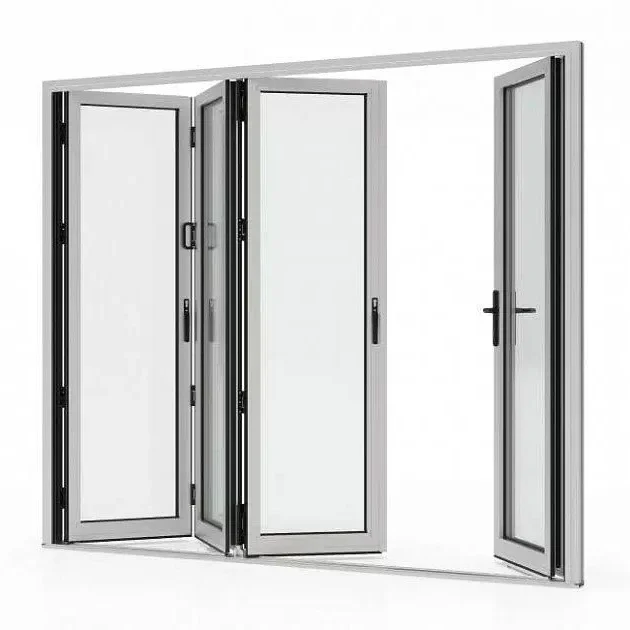
New Jersey Villa Project Challenge 4

Creating a modern luxury villa requires more than selecting premium materials—it demands precise coordination between architectural vision, building performance, and construction execution. From façade consistency to energy efficiency and system integration, each challenge required a carefully engineered solution to achieve lasting residential value.

Our Solution

Solution for the New Jersey Villa Project

To respond to both architectural and performance requirements, APRO adopted an integrated delivery approach that combined engineering optimization, manufacturing precision, and installation coordination. Rather than supplying standardized products, each solution was developed according to the project’s specific design and construction conditions.

1.Window Layout Optimization for Visual Balance

During the design stage, APRO coordinated window positioning and spacing to ensure balanced proportions throughout the building. A standardized module approach helped maintain consistency while preserving design flexibility.

2.Enhanced Envelope Performance for Indoor Comfort

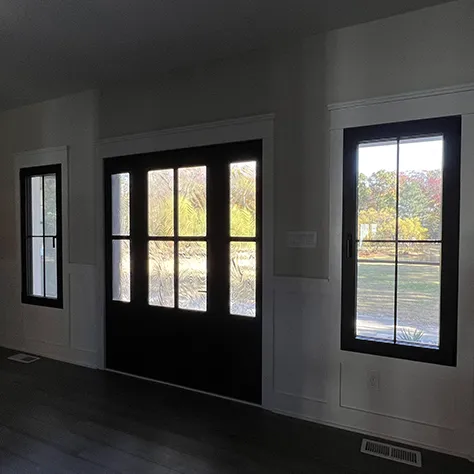
Thermal break profiles, improved airtightness performance, and optimized glazing specifications were integrated into the system design to improve energy efficiency and maintain stable indoor conditions throughout seasonal changes.
3.Unified Interface Engineering Across Multiple Systems

Connection details between operable windows, doors, and fixed glazing elements were standardized and validated during engineering development. Pre-assembly verification further ensured smooth operation and long-term system stability.

4.Precision Execution Through Technical Coordination

Before production, multi-stage drawing reviews and node confirmations were completed to reduce dimensional risks. During installation, technical guidance helped align site conditions with manufacturing output, minimizing adjustments and improving execution quality.
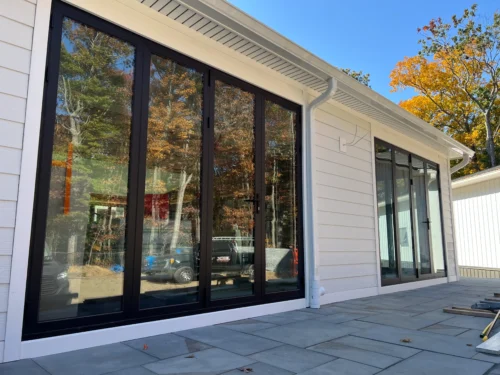
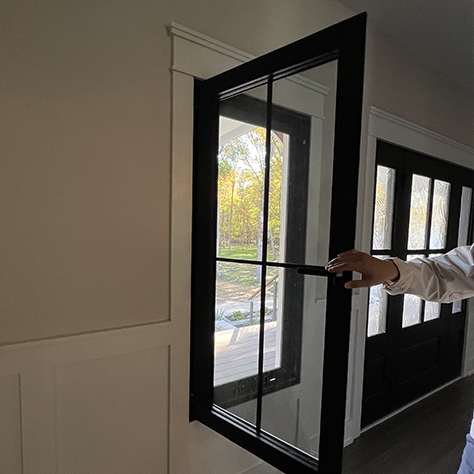
Outcomes /Performance

新泽西别墅项目成果1

Through early-stage coordination and integrated engineering support, the New Jersey Villa achieved a highly consistent architectural appearance while improving overall building performance.

The optimized envelope contributes to enhanced thermal efficiency and indoor comfort across seasonal conditions. Unified system coordination improved operational reliability across multiple Facade elements, while detailed construction support reduced installation deviations and accelerated project delivery.

Conclusion

结论

The New Jersey Villa project demonstrates APRO’s capability beyond product manufacturing.

By integrating architectural coordination, customized engineering, precision fabrication, and on-site collaboration, APRO helps residential developments achieve both design intent and long-term performance.

Whether supporting luxury villas or large-scale residential developments, our team delivers solutions tailored to project requirements from concept through completion.

Ready to Build With Confidence?

新泽西别墅项目CTA

Looking for a custom aluminum window and door solution for your villa or residential development?

APRO provides design coordination, manufacturing support, and installation assistance to help bring architectural concepts into reality.

Contact our team to discuss your next project.

FAQs

Why Was A Custom Window & Door System Needed?

To achieve consistent facade design, better performance, and precise project execution.

Through thermal break profiles, optimized glazing, and enhanced airtightness.

Unified engineering and interface design ensured smooth integration.

Detailed drawings and technical support reduced on-site deviations.

Yes. The system can be customized for different residential designs and requirements.

SPECIFICATION CHECKS

Specification checks for Project Challenge

  1. Confirm Project Challenge from the current source or project schedule.
  2. Record the page-specific context: Scope of Work: Design Development · System Supply · Installation
  3. Check 1. Maintaining Consistent Proportions in a Minimalist Design against the applicable drawing or evidence set.
  4. Use the case as evidence of project experience, then confirm whether the proposed system, dimensions, tests and installation conditions match the new project.
QUOTATION INPUTS

Quotation inputs for 1. Maintaining Consistent Proportions in a Minimalist Design

  1. Confirm 1. Maintaining Consistent Proportions in a Minimalist Design from the current source or project schedule.
  2. Record the page-specific context: Key Challenge: Design Development ,System Supply ,Installation
  3. Check 2. Achieving Energy Efficiency Across Seasonal Climate Conditions against the applicable drawing or evidence set.
  4. Use the case as evidence of project experience, then confirm whether the proposed system, dimensions, tests and installation conditions match the new project.
TERM DEFINITIONS

Terms used on New Jersey Luxury Villa Project

2. Achieving Energy Efficiency Across Seasonal Climate Conditions
This villa project in New Jersey represents a modern residential design approach that emphasizes clean architectural lines, balanced natural lighting, and long-term living
3. Coordinating Multiple Window and Fixed Glazing Systems
APRO was engaged to provide a complete aluminum window and door system solution, including design coordination, product supply, and on-site installation support to ensure seamless execution from design intent to final
Project Challenge
Although residential in scale, the project demanded the same level of engineering precision commonly seen in high-end architectural developments. From façade consistency to climate responsiveness and installation accuracy, each stage required careful…
MEASUREMENT INPUTS

Measurements required around New Jersey Luxury Villa Project

  1. Confirm 3. Coordinating Multiple Window and Fixed Glazing Systems from the current source or project schedule.
  2. Record the page-specific context: APRO was engaged to provide a complete aluminum window and door system solution, including design coordination, product supply, and on-site installation support to ensure seamless execution from design intent to final
  3. Check Project Challenge against the applicable drawing or evidence set.
  4. Use the case as evidence of project experience, then confirm whether the proposed system, dimensions, tests and installation conditions match the new project.
MEDIA CONTEXT

What the page media shows about Project Challenge

Project Challenge

Although residential in scale, the project demanded the same level of engineering precision commonly seen in high-end architectural developments. From façade consistency to climate responsiveness and installation accuracy, each stage required careful…

1. Maintaining Consistent Proportions in a Minimalist Design

The villa relies on clean geometry and balanced window positioning. Even small deviations in size or alignment could affect the overall visual harmony of the building

2. Achieving Energy Efficiency Across Seasonal Climate Conditions

New Jersey’s changing climate required the building envelope to provide stable thermal performance while preserving daylight access and indoor comfort throughout the

Existing source inventory: 8 images and 19 headings. This count describes the captured page; it does not add a product claim.

Request A Free Quote!

Please enable JavaScript in your browser to complete this form.
Project Types

Access Your Download – Tell Us About Your Project First

Please enable JavaScript in your browser to complete this form.
Request A Free Quote!
Please enable JavaScript in your browser to complete this form.