Quick Reference: Front Door Size Chart
| Door Type |
Standard Width |
Standard Height |
Thickness |
| Single Door (Standard) |
36″ (915 mm) |
80″ (2032 mm) |
1-3/4″ |
| Single Door (Narrow) |
30″–32″ (762–813 mm) |
80″ (2032 mm) |
1-3/4″ |
| Single Door (Wide) |
42″+ (1067 mm+) |
84″–96″ (2134–2438 mm) |
1-3/4″ |
| Double Door |
60″–72″ (1524–1829 mm) |
80″–96″ (2032–2438 mm) |
1-3/4″ |
| Tall / Luxury Door |
36″–42″ (915–1067 mm) |
96″ (2438 mm) |
1-3/4″–2-1/4″
|
Most homes use a 36″ × 80″ front door. If you need accessibility compliance or a modern look, wider and taller options are available.
Standard Front Door Sizes

The short answer: 36″ × 80″ (915 × 2032 mm) is the industry standard. For the full breakdown of how front door sizes compare to interior, double, and commercial doors, see our complete standard door size guide.
Below, we focus on what actually changes your sizing decision — material, structural limits, and accessibility needs specific to entry doors.
Typical Single Front Door Measurements
Here are the most common standard sizes:
-
Width: 30”, 32”, or 36” (762 mm, 813 mm, 915 mm)
-
Height: 80” (2032 mm) is most common
-
Thickness: 1-3/4” (44 mm) for exterior doors
Among these, 36” × 80” (915 × 2032 mm) is the most popular front entry door size because it offers comfortable clearance and strong curb appeal.
Common Front Door Height Ranges
While 80” (2032 mm) is the industry standard height, taller doors are becoming more popular in modern homes.
Common height options include:
-
80” (2032 mm) – Standard height
-
84” (2134 mm) – Slightly taller appearance
-
96” (2438 mm) – Modern, luxury entry look
Taller doors create a dramatic entry and make ceilings feel higher. However, they require proper framing and a larger rough opening.
Width Variations Based on Design
Front doors can also vary in width depending on the home’s design and entry space:
-
30” (762 mm) – Compact entryways
-
32” (813 mm) – Mid-range standard
-
36” (915 mm) – Most common and preferred
-
42”+ (1067 mm+) – Statement entrances
Wider doors improve accessibility and make moving large furniture easier. They also create a stronger visual impact from the street.
Size Ranges for Double and Wide Entry Doors
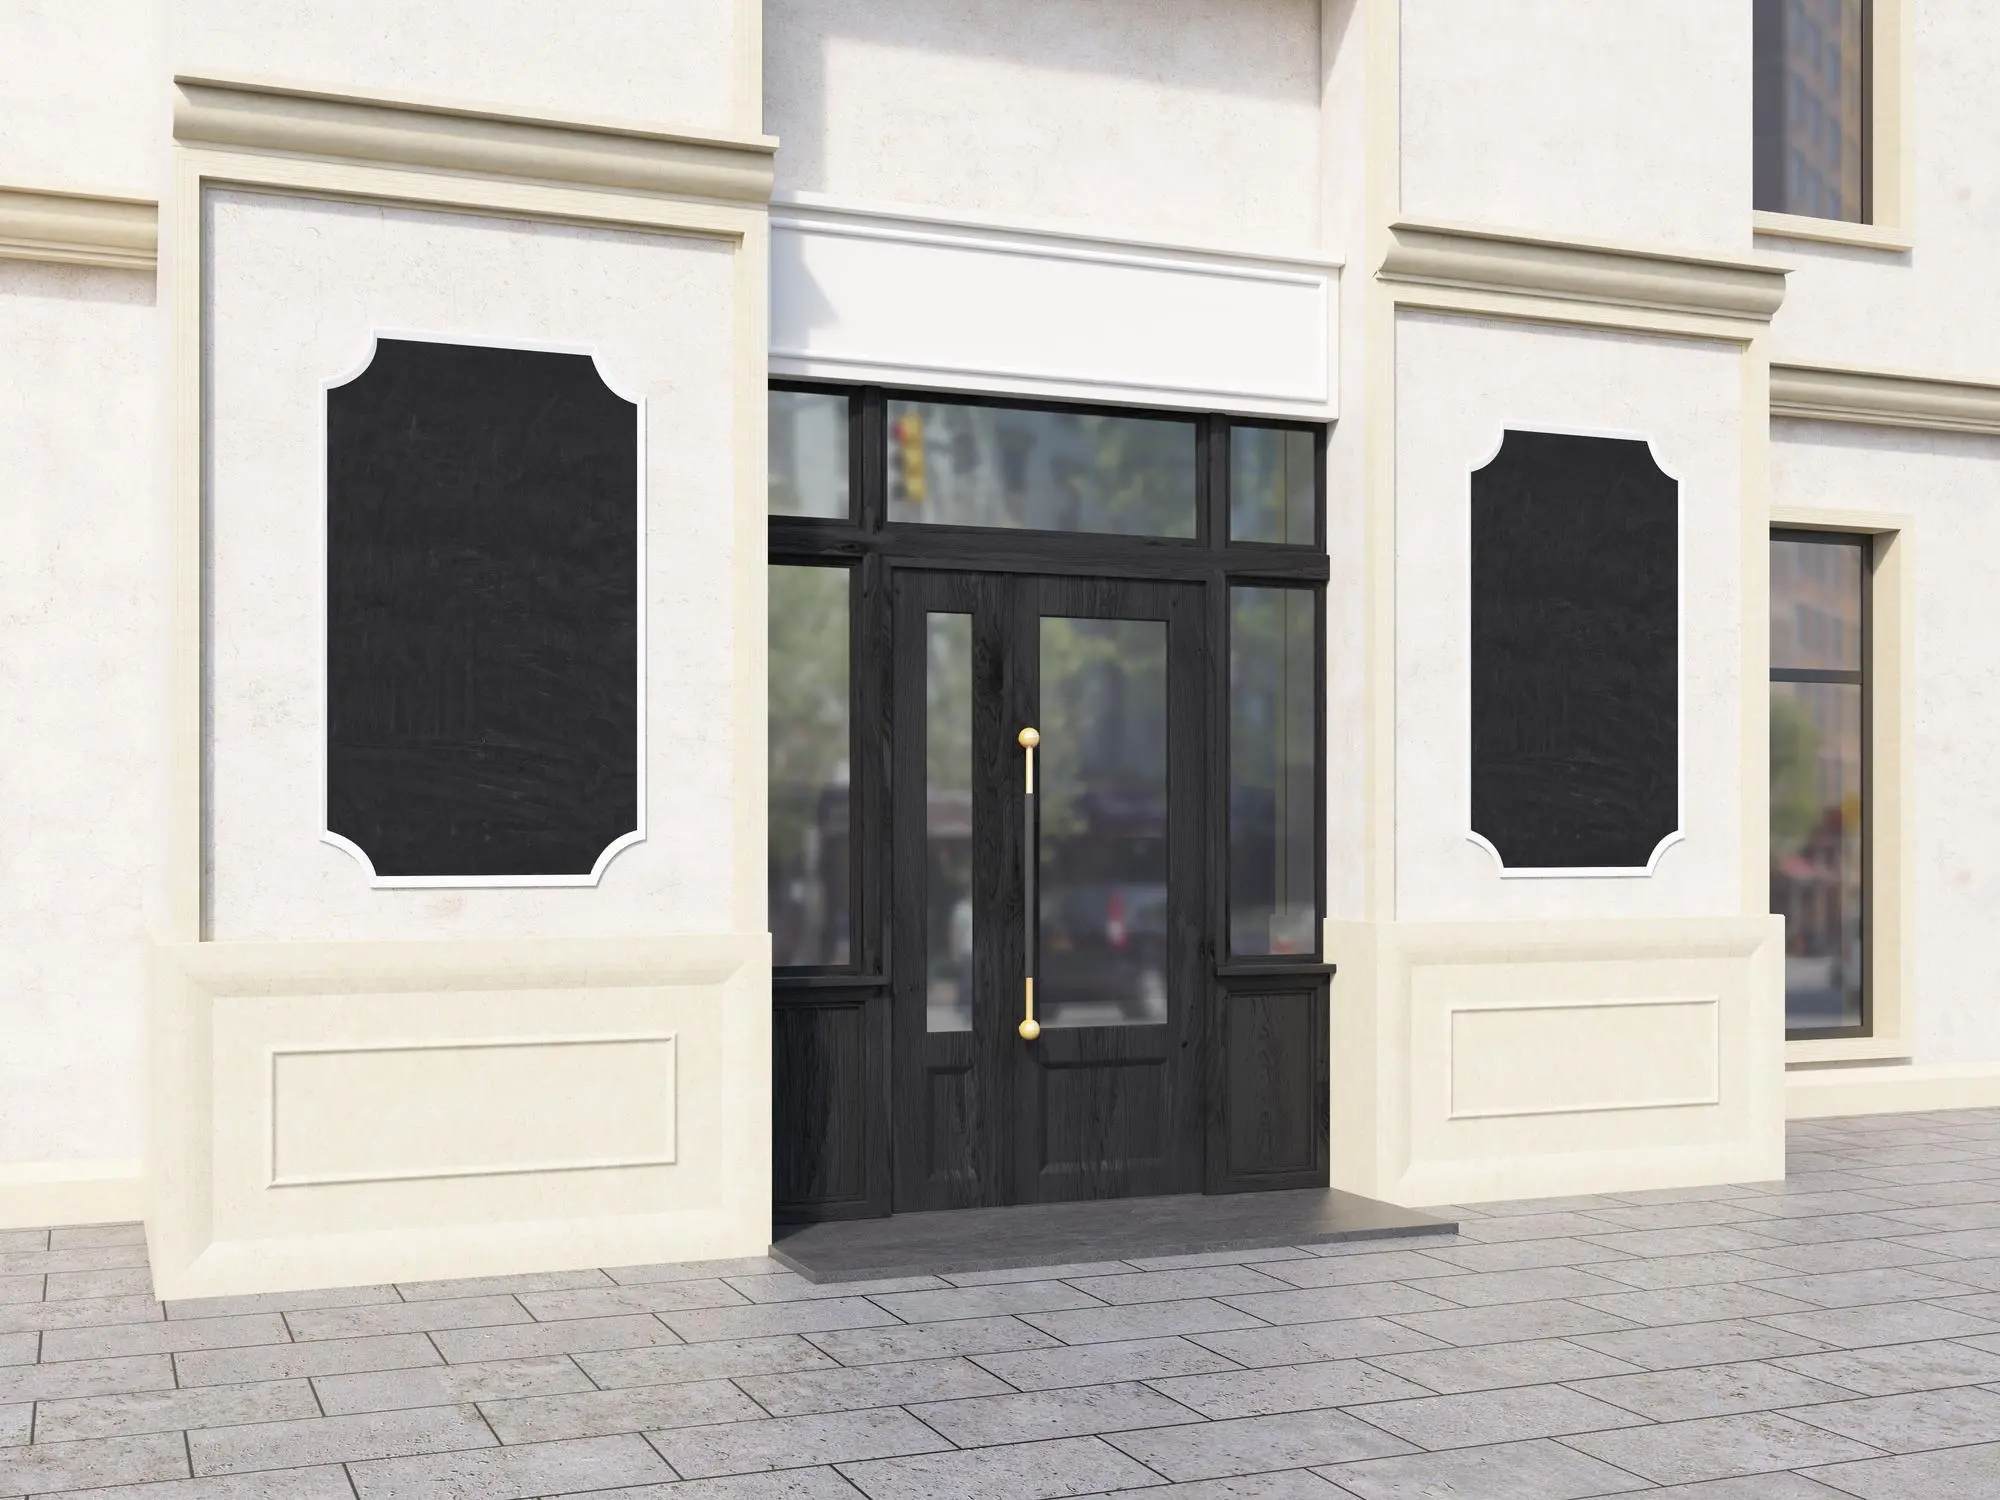
If you want a grand entrance, double doors are a great choice.
Instead of one wide slab, you get two doors that meet in the center.
Typical Double Front Door Sizes
-
60” × 80” (1524 × 2032 mm)
-
64” × 80” (1626 × 2032 mm)
-
72” × 80” (1829 × 2032 mm)
Each individual door panel is usually 30” or 36” wide.
For taller homes, you may also see:
Double doors provide:
They require reinforced framing because of the wider opening.
Materials and Typical Size Considerations
| Material |
Typical Sizes |
Thickness |
Size Flexibility |
Structural Considerations |
Key Benefits |
| Wood |
Widths: 30″, 32″, 36″Custom widths availableHeights: 80″–96″+ |
1-3/4″ standard2-1/4″ premium |
Highly customizableArched & oversized optionsFlexible carvings & panels |
Heavier weightStrong hinges requiredReinforced jambsProper sealing needed |
Classic appearancePremium feelBest for custom projects |
| Fiberglass |
Widths: 30″–45″Heights: 80″ or 96″ |
1-3/4″ |
Moderate flexibilityStable core structureSuitable for larger doors |
LightweightMinimal structural upgrades |
Energy efficientLow maintenanceWeather resistant |
| Steel |
Widths: 30″, 32″, 36″Height: 80″ |
1-3/4″ |
Mostly standard sizesLimited custom options |
Heavier than fiberglassReinforced framesStrong hingesAnti-corrosion sealing |
High securityStrong impact resistanceDurable structure |
| Aluminum |
Widths: 30″, 32″, 34″, 36″, 42″Heights: 80″–96″ |
1-3/4″–2-1/4″ |
Highly flexibleEasy to cut and weldCustom sizes available |
Thermal-break profiles needed for insulationPeriodic surface maintenance |
LightweightCorrosion-resistantModern aestheticRecyclable |
Door material affects not just style—but also available sizes, thickness, and structural requirements.
Let’s break down the most common materials.
1. Wood Front Doors

Wood doors offer a classic and warm look. They are also the most flexible when it comes to size.
Typical Wood Door Sizes
-
Standard widths: 30”, 32”, 36”
-
Custom widths: Available
-
Heights: 80” to 96” or more
-
Thickness: 1-3/4” (standard), 2-1/4” for premium builds
Why Wood Allows Custom Sizes
Wood is easy to mill and shape. That means:
-
Custom heights and widths are possible
-
Oversized or arched doors are easier to produce
-
Decorative carvings and panel layouts are flexible
However, wood doors are heavier and may require:
They are ideal if you want a custom-sized entry door with a traditional look.
2. Fiberglass Front Doors
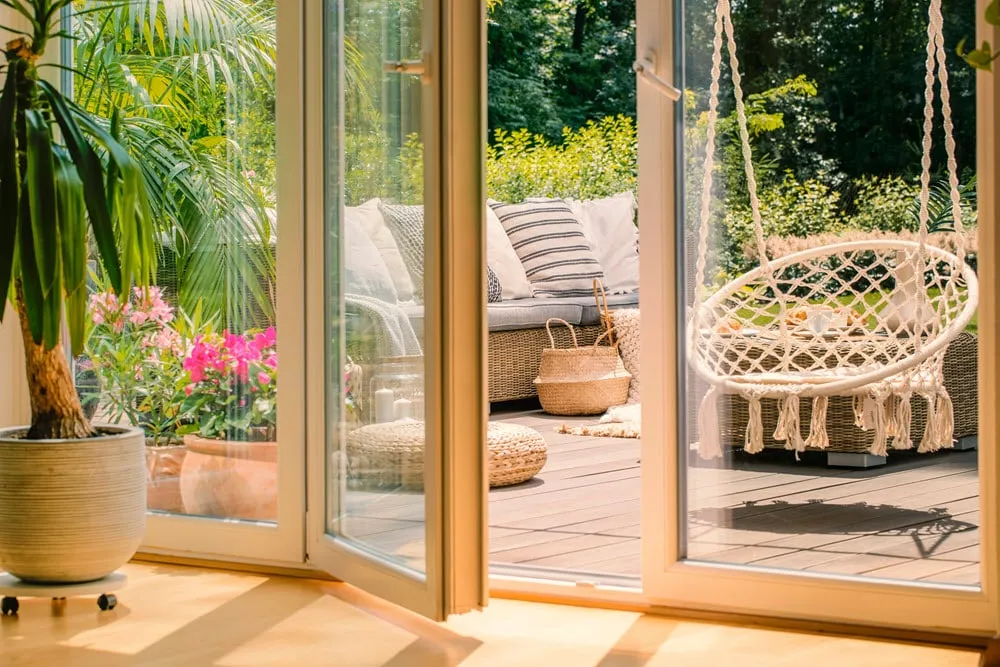
Fiberglass doors are one of the most popular modern choices. They combine durability with good insulation.
Typical Fiberglass Door Sizes
Fiberglass doors are often available in standard sizes, but some manufacturers offer wider or taller options.
Why Fiberglass Is Size-Flexible
-
Lightweight compared to wood
-
Strong internal core construction
-
Resistant to expansion and contraction
This makes them ideal for larger doors without heavy structural upgrades.
They are also:
-
Energy efficient
-
Low maintenance
-
Weather resistant
If you want standard sizing with better insulation, fiberglass is a smart option.
3. Steel Front Doors
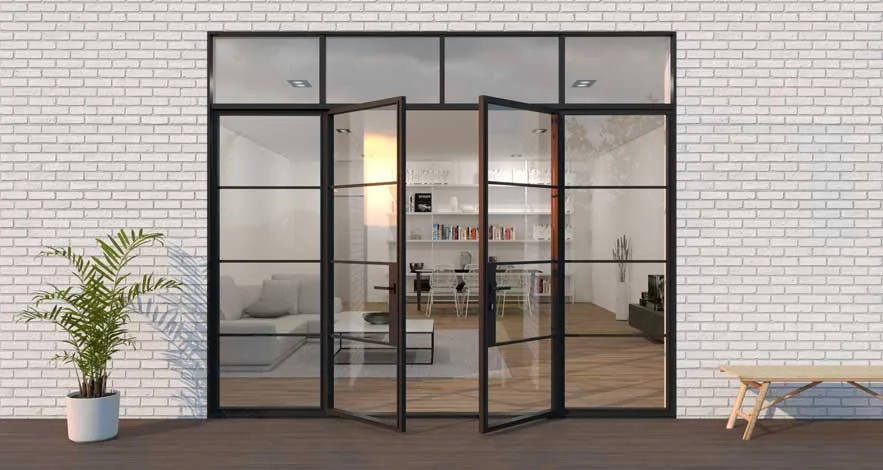
Steel doors are known for security and strength.
Typical Steel Door Sizes
-
30”, 32”, 36” widths
-
80” standard height
-
1-3/4” thickness
Custom steel doors are less common than wood because steel panels are factory-formed.
Performance Benefits of Steel Doors
-
High security
-
Strong impact resistance
-
Stable structure
However, steel doors are heavier than fiberglass and may require:
They work best when you want durability and security in standard front door sizes.
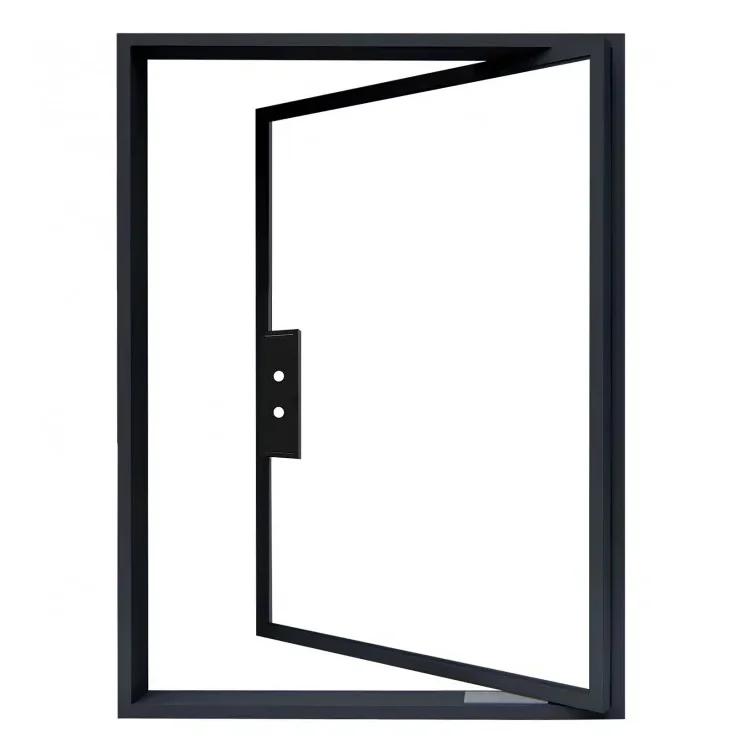
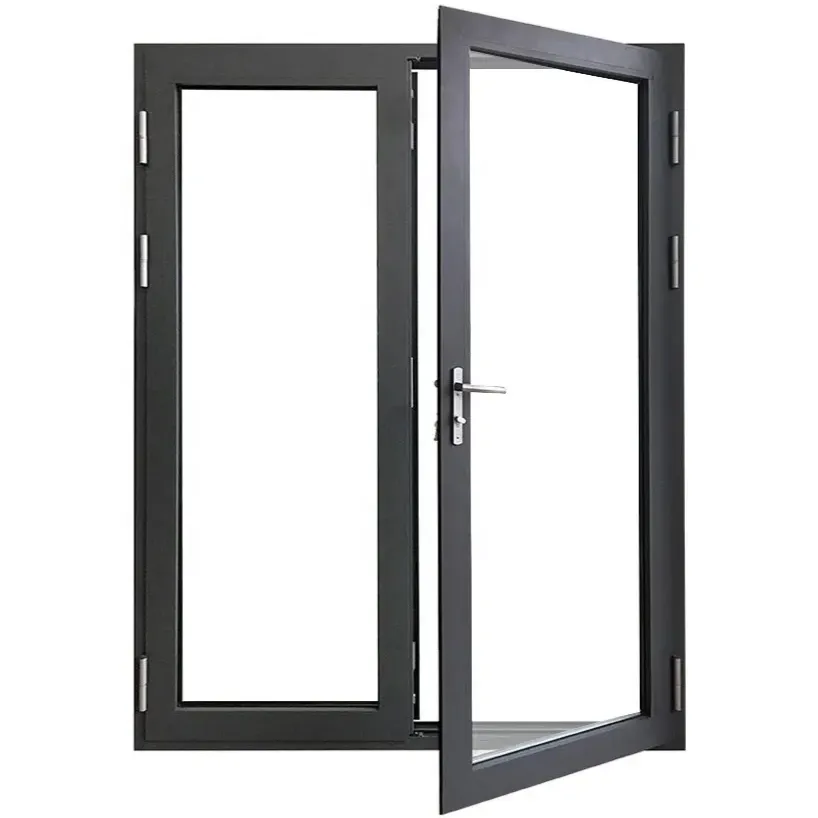
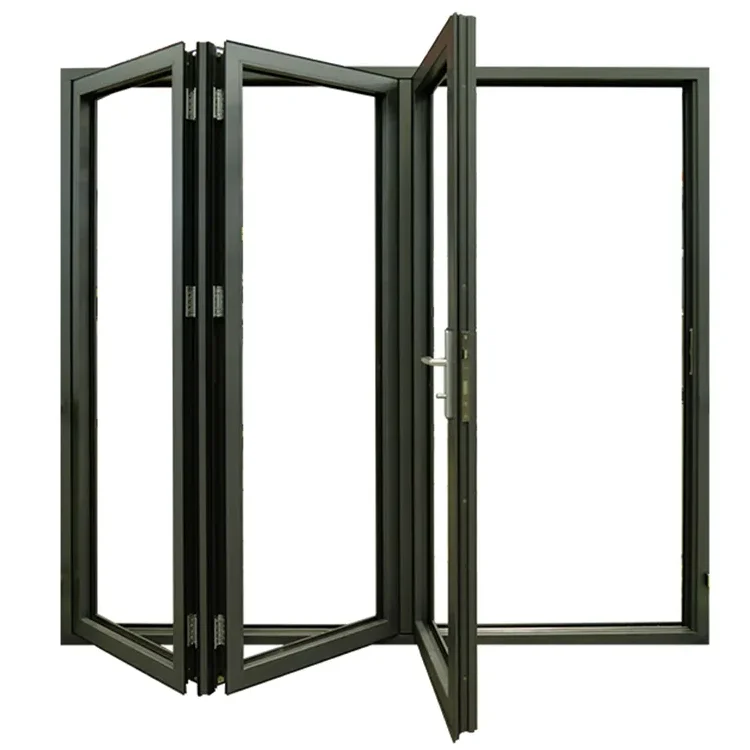
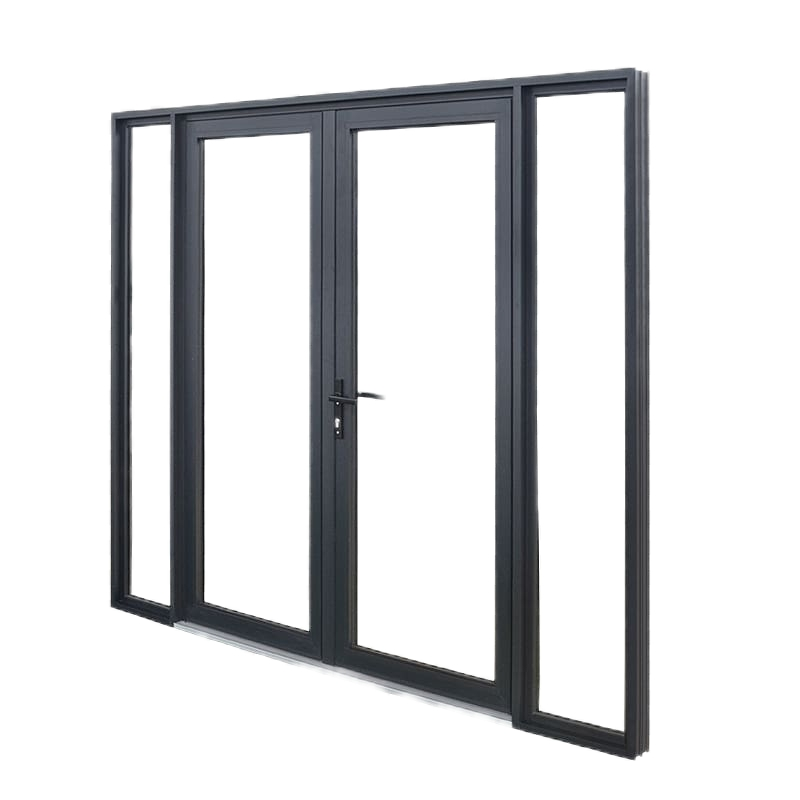
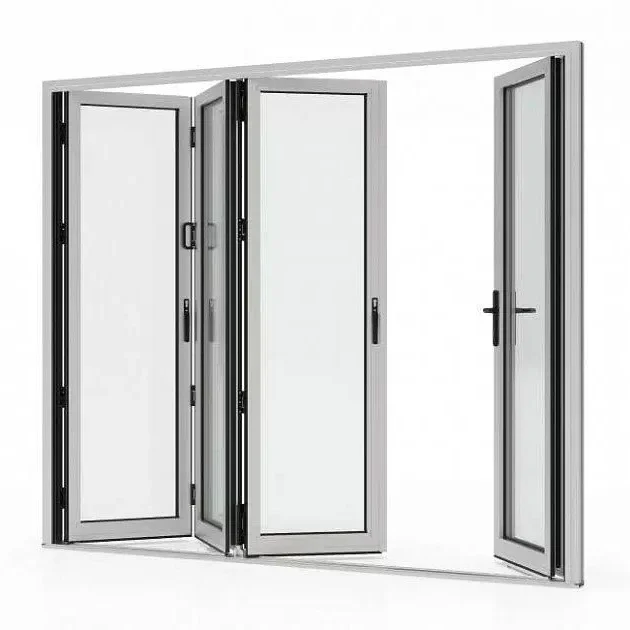
4. Aluminum Alloy Front Doors
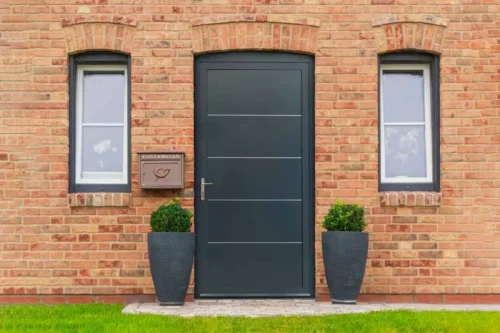
Aluminum alloy doors are highly regarded for their lightweight nature, corrosion resistance, and modern, aesthetic appearance; they are widely utilized in both residential and commercial buildings.
Common Aluminum Door Dimensions:
- Width: 30″, 32″, 34″, 36″, 42″
- Standard Height: 80″ (taller options such as 84″ and 96″ are also available)
- Thickness: 1-3/4″ to 2-1/4″
- Common Widths for Double Doors: 60″, 64″, 72″
Aluminum alloy doors can be customized to meet specific requirements; because aluminum profiles are easy to cut and weld, they offer a level of customization flexibility comparable to that of steel doors.
Performance Advantages of Aluminum Alloy Doors:
- Lightweight, making them easy to install and operate
- Naturally corrosion-resistant, making them suitable for humid or coastal environments
- Resistant to deformation, cracking, and rusting
- Modern aesthetic that pairs well with large-format glass designs
- Recyclable and environmentally friendly
However, there are certain aspects of aluminum alloy doors that require consideration:
- Thermal insulation performance is inferior to that of steel or fiberglass doors; therefore, thermal-break aluminum profiles or insulation strips may need to be incorporated.
- Impact resistance is lower than that of steel doors.
- Surface finishes (such as anodizing or powder coating) require periodic maintenance to preserve their aesthetic appeal.
- Pricing is typically comparable to that of standard steel doors
Choosing the Right Front Door Size
To choose the right size, ask yourself:
-
Do I need better accessibility?
-
Do I want a taller, modern look?
-
Is this a replacement or new construction?
-
What material fits my climate and budget?
The most common answer for many homes is still 36” × 80” (915 × 2032 mm). But modern design trends are pushing toward taller and wider entry doors.
Key Factors That Affect Front Door Sizes

Choosing the right front door size is not just about looks. Several practical factors affect what size will work for your home. Before ordering a new entry door, consider these key points:
-
Rough opening size – The wall opening must match the door frame, not just the door slab.
-
Home design style – Modern homes often use taller (8 ft / 96”) doors for a bold look.
-
Accessibility needs – Wider doors (36” or more) improve comfort and wheelchair access.
-
Building structure – Load-bearing walls may limit how wide you can expand the opening.
-
Door material – Wood allows more custom sizing, while steel often follows standard dimensions.
-
Energy efficiency goals – Larger doors need proper insulation and weather sealing.
-
Local building codes – Minimum width and height rules may apply.
-
Budget considerations – Custom or oversized doors increase material and installation costs.
Understanding these factors helps you choose a front door size that fits structurally, functionally, and visually.
Ready to Choose the Perfect Front Door Size?
The right front door size improves comfort, security, energy efficiency, and curb appeal. Whether you need a standard 36” × 80” door or a custom oversized entry system, getting expert advice makes the process easier.
Our team can help you:
-
Select the ideal door size for your project
-
Match materials with structural requirements
-
Customize widths, heights, and thickness
-
Ensure proper fit and long-term performance
Every home is different — and your entry door should be, too.
Contact us today to get professional guidance, detailed specifications, and a tailored quote for your next front door project. Let’s create an entrance that fits perfectly and makes a lasting impression.
FAQs
What sizes do front doors come in?
Front doors vary, but the most common size in many countries is 36 inches wide by 80 inches tall (about 915 mm × 2032 mm). However, widths can range from about 30″ to 45″, and heights can range from around 71″ to 96″, depending on design and custom options.
What size are front doors in the UK?
There isn’t one fixed “standard” in the UK, but a common front door height is about 1981 mm (6′6″) and the most typical width is 762 mm (about 30″). Many UK homes also use widths like 838 mm (33″), and taller doors up to 2040 mm (6′8″) are increasingly popular.
Is a 36 door actually 36?
In most cases, a “36” door refers to a door with a nominal width of 36 inches. The actual door slab will measure very close to that, and the frame or jamb adds a bit more overall width.
Is every door 6 ft?
No — not every door is 6 ft tall. In many regions, common front door heights include 80 inches (about 6 ft 8″) and 78 inches (about 6 ft 6″), but doors can be taller or shorter based on design or custom requirements.
What is the rough opening size for a standard front door?
For a standard 36″ × 80″ front door, the rough opening should be approximately 38″ wide by 82″ tall (about 965 × 2083 mm). This allows space for the door frame, shimming, and adjustment during installation.