For commercial and residential construction projects, bifold doors and sliding doors are both aluminum-framed glazing systems — but they serve different project conditions.
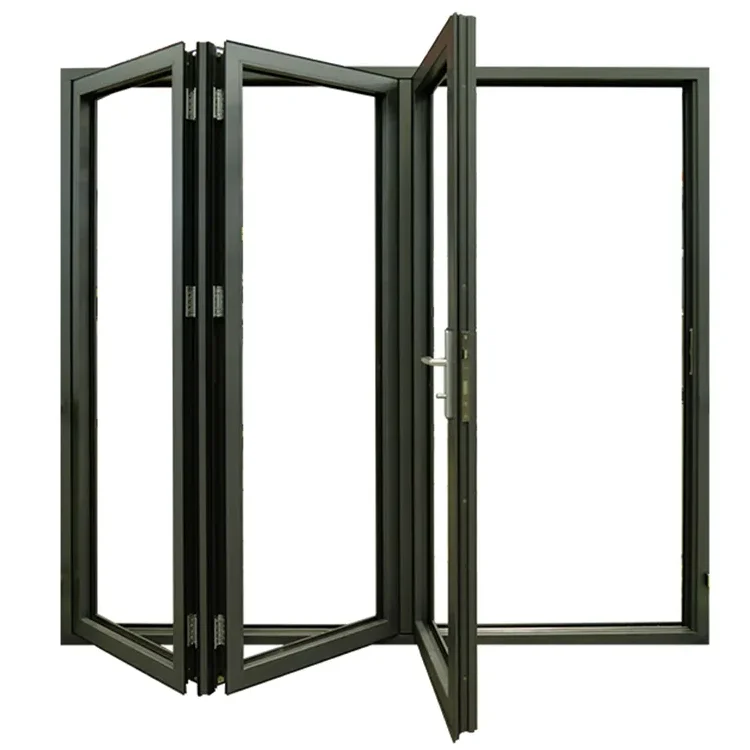
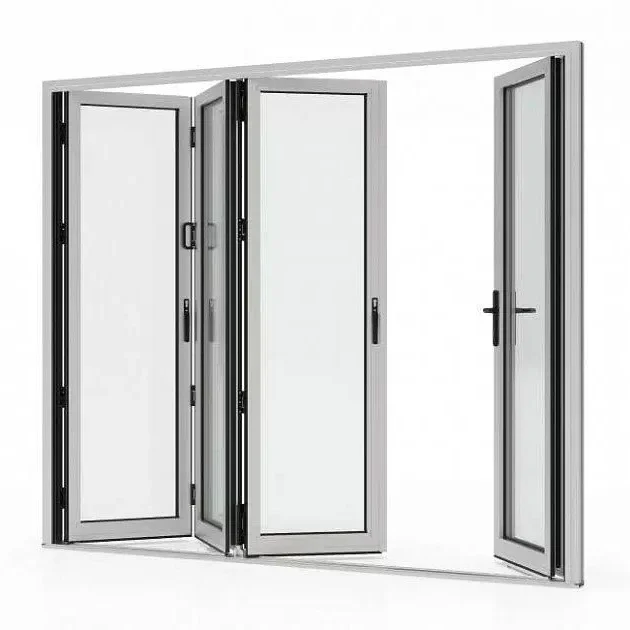
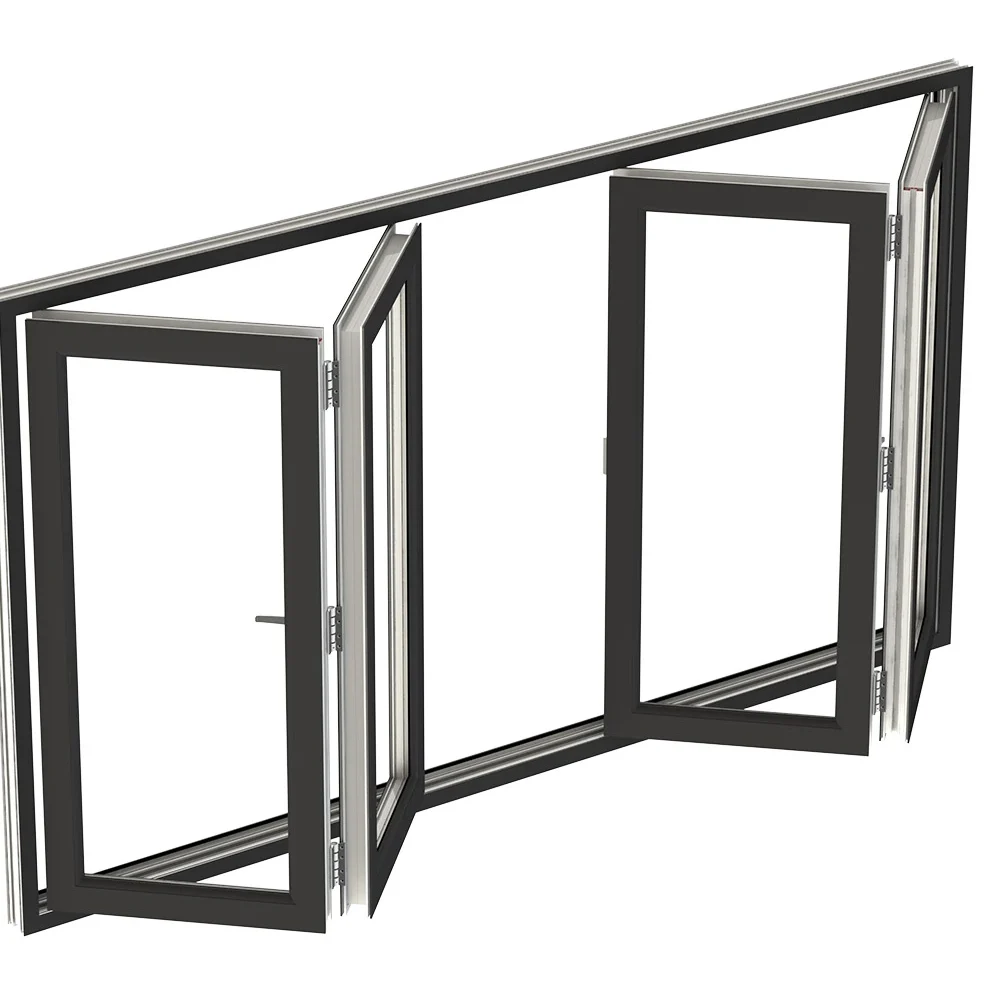
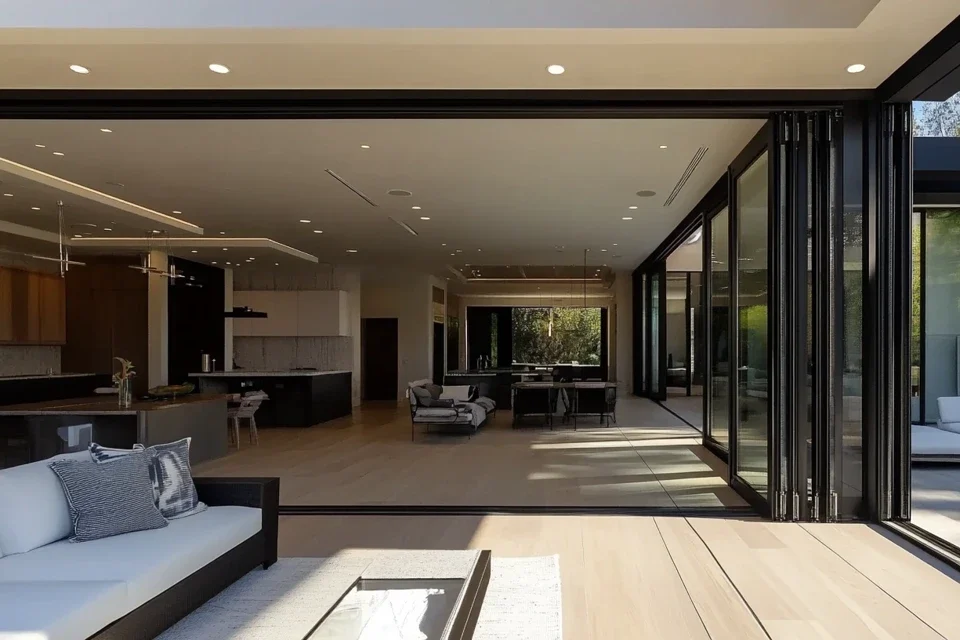
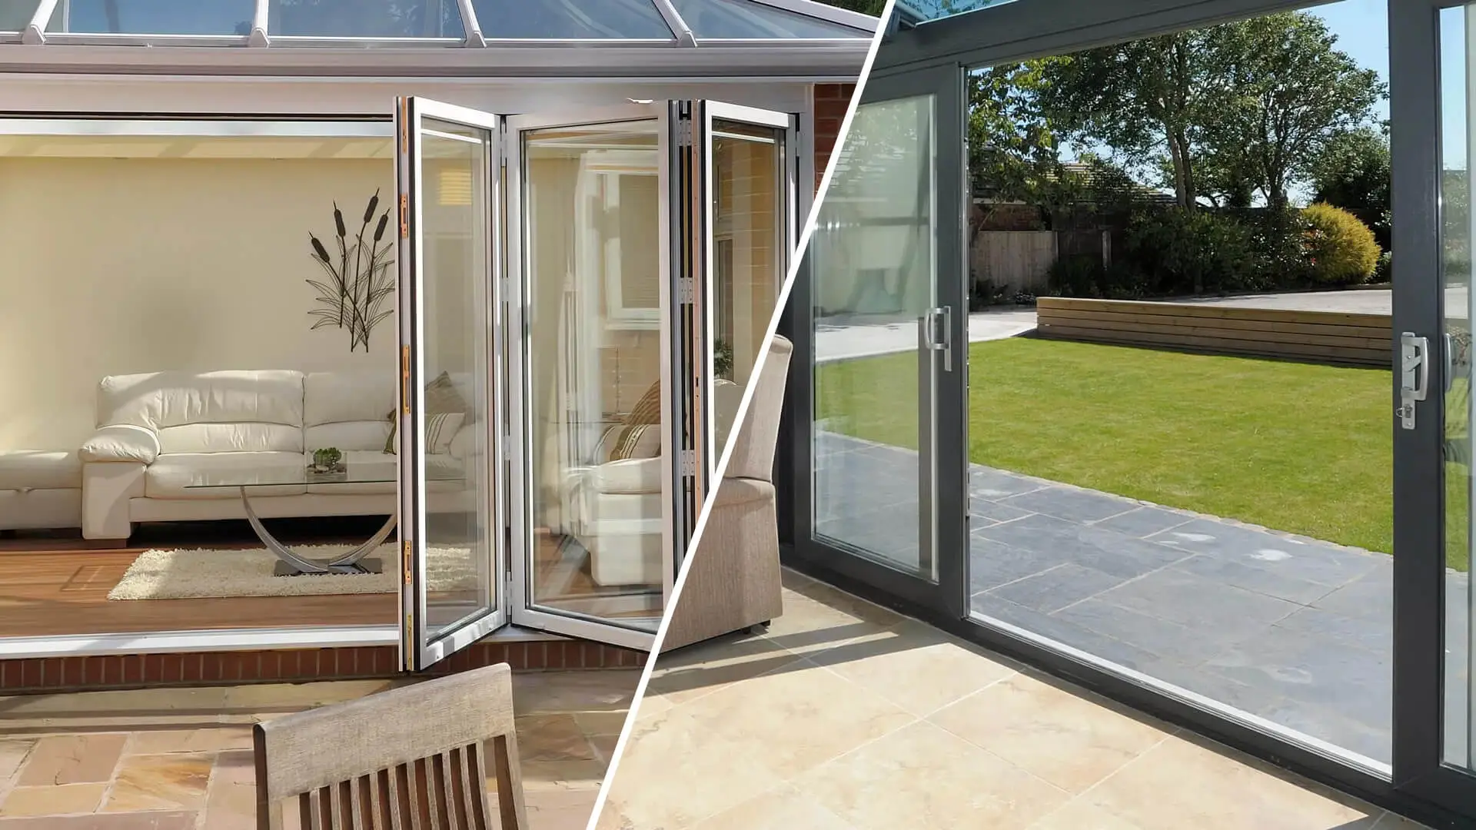
Bifold doors (also called folding doors or accordion doors) use multiple hinged panels that fold and stack to one or both sides, creating a wide, unobstructed opening.
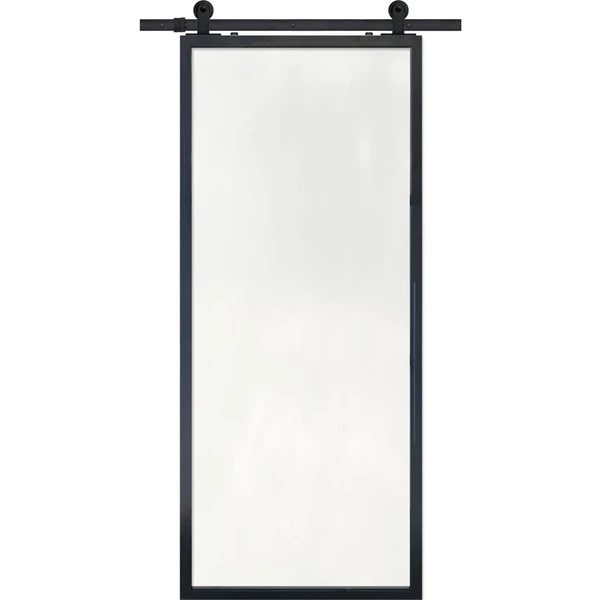
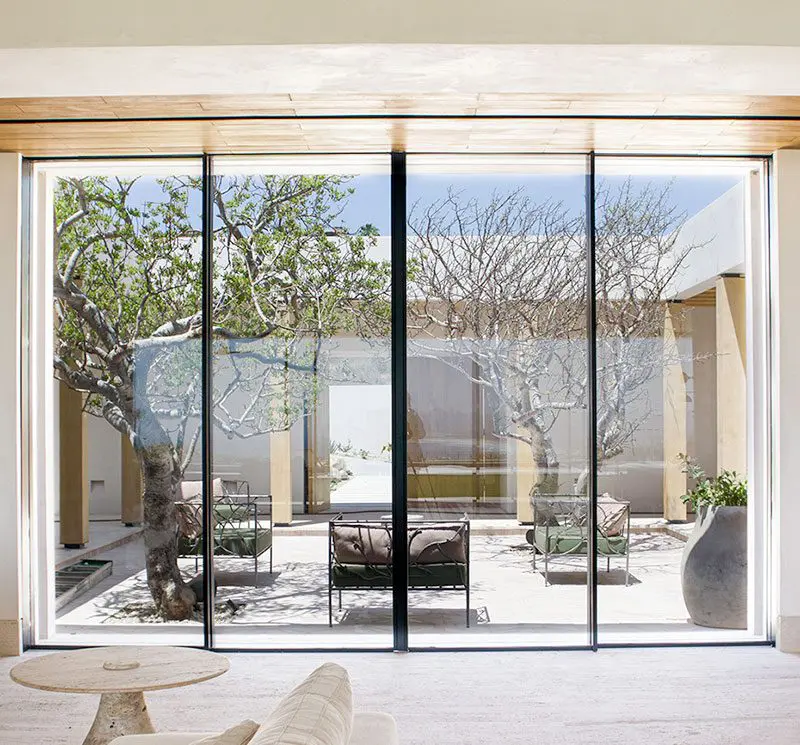
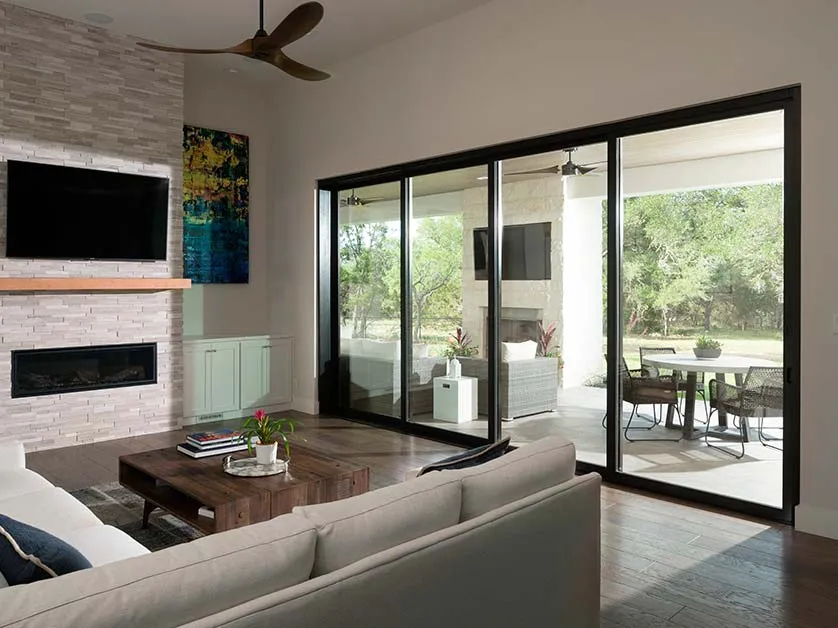
Sliding doors use one or more panels that glide horizontally along a track, with a smaller operational footprint and simpler hardware.
Choosing between them is not only an aesthetic decision. For project buyers, the choice affects opening size, structural framing requirements, glass configuration, hardware selection, weather performance, and — critically — quotation scope, drawings, and production planning.
Both systems require careful pre-production clarification to avoid errors on site.
What Are Sliding Doors in a Project Context?
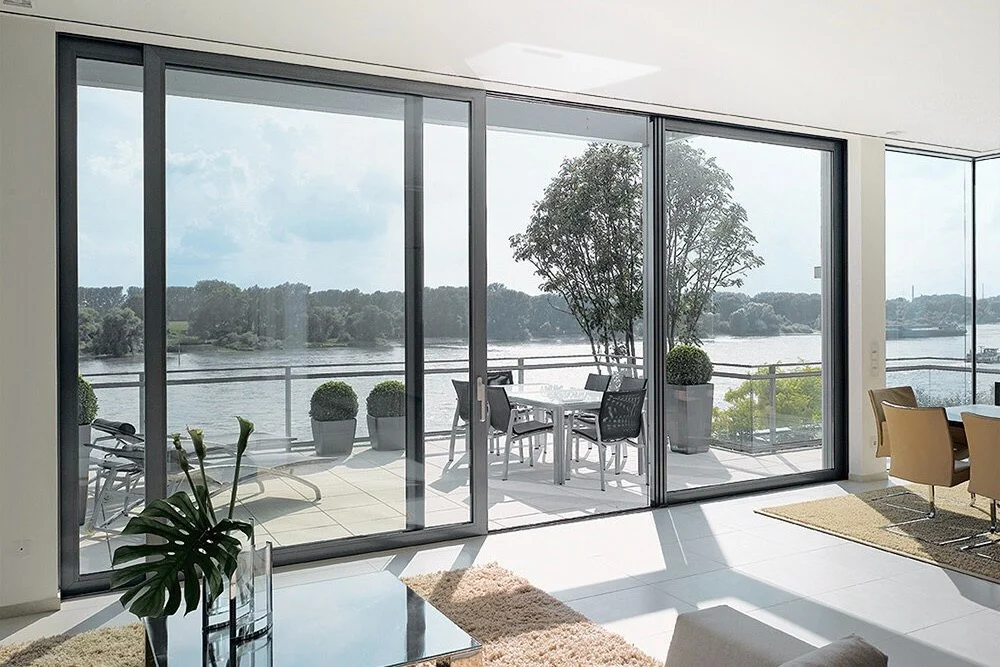
Aluminum sliding doors work by guiding one or more panels along a floor track, ceiling track, or concealed pocket system. The panels move parallel to the wall, which means no swing space is required on either side of the opening.
Common Project Applications
Sliding door systems are commonly specified for:
Patio and terrace access in residential developments
Balcony doors in multi-unit residential buildings
Interior partitions and room dividers in commercial fit-outs
Storefront and retail entries where space is constrained
Large glass openings where clean sightlines matter and full-width access is not required
From a project perspective, sliding doors are generally less mechanically complex than bifold doors. However, panel size, glass weight, track system, and hardware still require careful review before quotation.
Large-format sliding panels — common in modern architectural specifications — require:
Aluminum bifold doors (also called folding doors, bi-fold doors, or accordion doors) use a series of hinged panels connected by pivot hardware, typically running on a top track with optional floor guidance.
When opened, the panels fold and stack against one or both sides of the opening, allowing nearly the full width of the opening to be used.
Because bifold systems contain more moving parts than sliding systems, the following factors directly affect quotation scope and production complexity:
Panel count
Hinge type
Threshold type
Hardware specification
Glass weight
These details should be clarified in drawings and schedules before the RFQ stage.
Key Differences That Affect Project Decisions
The following comparison highlights the factors most relevant to project buyers evaluating bifold vs sliding doors.
This is not a fixed specification. Project requirements, climate, architect input, and local code may change the relevant criteria.
Factor
Bifold / Folding Doors
Sliding Doors
Opening width
Full or near-full opening when panels stack to the side
Partial opening — typically 50% of total width with one moving panel
Panel configuration
2 to 8+ panels, folding and stacking
2 to 4+ panels, sliding on parallel tracks
Space at opening
Panels stack beside the opening, requiring side clearance
Panels stack behind each other — smaller side stack
Threshold and floor
Typically requires a floor threshold or low-profile sill; flush or step-down options vary by system
Requires floor track or top-hung system; flush thresholds available in some systems
This comparison reflects general project planning considerations, not guaranteed performance specifications.
Always confirm:
System selection
Glass configuration
Hardware
Structural requirements
Based on project drawings and consultant input.
When Sliding Doors Are Often the Better Fit for a Project
Sliding doors tend to be a practical specification choice when:
The project requires a wide glass view but full-width access is not needed on a daily basis
Floor space on the opening side is limited and panel stack clearance would create a problem
The project budget favors a simpler hardware system with fewer maintenance considerations
The architectural design calls for a clean, low-profile look without multiple panel fold lines visible when closed
The project is a multi-unit residential development where standardized door openings and consistent panel specifications reduce procurement complexity
For buyers in North America, Australia, and New Zealand, sliding door systems in residential and light commercial applications may need to comply with specific performance requirements depending on the project type, location, and local code. Buyers should verify glass type, energy performance, structural wind load, and safety glazing requirements with the project’s architectural and engineering team.
When Bifold Doors Are Often the Better Fit for a Project
Bifold or folding door systems tend to be a practical choice when:
The project requires the full opening width to be accessible — for indoor-outdoor living, entertainment spaces, or commercial venues
The design intent calls for a dramatic connection between interior and exterior spaces
The project involves a villa, resort, hospitality development, or high-end residential property where the full-open experience is part of the brief
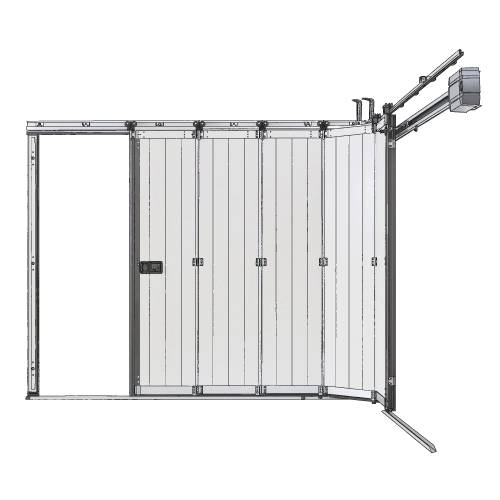
The project is using bifold doors as an alternative to garage doors in a light commercial or residential setting — aluminium folding sliding door systems are increasingly used in this application
The opening is wide enough that a sliding system would require multiple stacked panels and still not give full access
Bifold systems are typically more expensive than comparable sliding systems because of the additional hardware and joinery involved. For project buyers evaluating cost, the difference between systems should be discussed at the RFQ stage with full drawings and panel configuration details — rough estimates without drawings can lead to significant scope mismatches.
Are Folding Doors Worth It for Your Project?
This is a common question from contractors and developers comparing aluminium folding sliding doors against standard sliding systems. The answer depends on what the project requires, not on a general preference.
If the project specification calls for full-width access — or if the architect’s design intent relies on a wide, unobstructed opening — then a bifold or folding system is likely worth the additional cost and hardware complexity. If the project only needs a wide glass panel with partial access, a multi-panel sliding system may deliver a similar visual result at lower cost and with simpler maintenance.
For commercial projects using wide openings as alternatives to garage doors — in restaurants, retail spaces, or workshop entries — aluminium bifold or accordion door systems offer a cleaner, more refined finish than traditional rollup or sectional doors, with the added benefit of natural light and glass visibility.
The decision should be reviewed in the context of:
Project drawings
Opening sizes
Structural conditions
Glass requirements
Hardware budget
Maintenance expectations
Specifications to Confirm Before Requesting a Quotation
For either system, a quotation without confirmed specifications is likely to result in:
Scope gaps
Pricing errors
Production delays
The following information should be ready before submitting an RFQ.
For Sliding Doors
Overall opening width and height (from structural framing drawings, not rough estimates)
Number of panels and sliding configuration (e.g., 2-panel with one fixed, 4-panel with two sliding)
Top-hung or bottom-track preference, or as specified by architect
Glass type: single, double, or triple glazed; tempered, laminated, or IGU; any solar or energy coating requirements
Frame finish: powder coat color or anodizing specification
Hardware: handle type, locking system, flush bolts if required
Threshold type: standard, flush, or step-down
Performance requirements: depending on project location and building type, buyers may need to confirm wind load, water infiltration, and air leakage ratings — verify with the project’s engineering or consultant documentation
For Bifold / Folding Doors
Overall opening width and height
Panel count and fold direction (fold left, fold right, or center-open)
Top track only, or top track with floor guidance
Threshold type: standard track, low-profile, or flush (note that flush thresholds in bifold systems involve additional structural and waterproofing considerations)
Glass type: as above — confirm safety glass requirements based on project location
Frame finish: powder coat or anodizing specification
Hardware: hinge type, locking configuration, handle style
Structural head beam and jamb conditions: wide bifold openings often require structural support that should be confirmed in drawings before the door system is specified
Any performance or compliance documentation requirements: verify based on project location, building type, and consultant requirements
Common Quotation Risks and Scope Gaps
Both systems involve risks if the scope is not clearly defined at the RFQ stage.
The following are common issues that create delays or rework.
Opening Size Not Confirmed From Structural Drawings
Rough opening dimensions taken from early-stage drawings often change.
Door panel counts, hardware, and frame sizes are all derived from confirmed opening sizes.
Quotations based on unconfirmed dimensions should be treated as preliminary.
Glass Specification Not Confirmed
Glass type significantly affects:
Weight
Price
Thermal performance
Safety compliance
A quotation based on assumed glass is not a production-ready quotation.
Threshold and Floor Condition Not Reviewed
Bifold door threshold design depends on site conditions.
A flush threshold in a bifold system has different structural and waterproofing implications than a standard threshold.
Confirming this detail early reduces site coordination problems.
Finish Not Specified
Powder coating color and anodizing grade affect both cost and lead time.
Standard colors are typically faster; custom RAL colors require confirmation of minimum quantities and finish specifications.
Hardware Not Specified
Hardware affects both functionality and price.
For bifold doors in particular, locking configuration, hinge type, and running carriage quality are significant cost variables.
Performance Document Requirements Not Confirmed
For projects in North America, Australia, or New Zealand, specific performance documentation may be required depending on project type and local authority requirements.
Buyers should verify this with their architectural or engineering consultant before finalizing the supplier selection.
Supplier Evaluation: What to Look for When Sourcing Bifold or Sliding Door Systems
When comparing suppliers for aluminum bifold or sliding door systems for a construction project, the following factors affect delivery risk and project outcomes more than price alone.
Evaluation Factor
Why It Matters for Your Project
Experience with export projects
Suppliers with overseas project experience understand documentation, packaging, sea freight coordination, and delivery timeline planning
Shop drawing capability
Ability to provide shop drawings for review before production reduces site measurement errors and production scope gaps
System and glass flexibility
Can the supplier match the specified frame profile, glass configuration, and finish to the project drawings?
Hardware sourcing and specification
Hardware for bifold doors in particular should be reviewed against project load and frequency-of-use requirements
Compliance document support
Can the supplier provide product technical information that supports your consultant’s documentation requirements?
Production and delivery timeline
Clear lead times and production milestones reduce project scheduling risk
Packaging and freight coordination
Proper packaging for sea freight and coordination with the buyer’s site schedule reduces damage and installation delays
Communication and scope clarity
Clear written scope, confirmed drawings, and pre-production approval reduce change-order risk
APRO has around 15 years of dedicated export experience in aluminum doors, windows, curtain wall, and facade systems, with over 1,000 overseas projects delivered across markets including:
United States
Canada
Australia
New Zealand
South Africa
Panama
Ghana
Nigeria
Angola
APRO’s engineering team can:
Review drawings and door schedules
Help clarify system selection and glass configuration
Develop practical implementation proposals before quotation and production
Information to Prepare Before Requesting a Quote
Use this checklist before contacting a supplier for a bifold vs sliding door quotation.
RFQ Checklist
Confirmed structural opening dimensions (width × height) from architectural or structural drawings
Door schedule showing panel count, opening direction, and configuration for each opening
Glass specification: glazing type, unit thickness, any solar or safety requirements
Frame finish specification: powder coat color (RAL or custom) or anodizing grade
Hardware requirements: handle style, locking type, hinge specification for bifold systems
Threshold and floor condition: level or sloped slab, indoor/outdoor transition, waterproofing requirements
Performance requirements: any wind load, water, air, or acoustic requirements specified by project documents
Compliance documentation requirements: confirm with your architectural or engineering consultant what product documentation is required for the project
Delivery location and project timeline: port of entry, target delivery date, site installation schedule
Packaging requirements: any special crating, marking, or freight requirements for your site
Submitting this information with your initial RFQ helps suppliers provide a more accurate quotation and reduces the risk of scope changes after production has started.
FAQ
What is the main practical difference between bifold doors and sliding doors for a construction project?
Bifold doors open by folding panels to the side, allowing the full width of the opening to be used.
Sliding doors move panels along a track, typically allowing access to around half the total opening width.
For projects where full-width access is a design requirement, bifold or folding systems are usually the appropriate specification.
For projects where a wide glass view is needed but full access is not, sliding systems often provide a simpler and lower-cost solution.
Can aluminium folding sliding doors be used as an alternative to garage doors?
Yes.
Aluminium bifold and folding door systems are used in some commercial and residential projects as alternatives to traditional garage or overhead door systems.
They offer:
A cleaner aesthetic
Natural light
Glass visibility
Flexible finish options
The structural opening, threshold design, and hardware specification should be reviewed carefully for this application, as the loading and use conditions are different from a standard patio or balcony door.
What is the difference between accordion doors and bifold doors?
The terms are often used interchangeably.
Accordion doors and bifold doors both use multiple hinged panels that fold and stack to one side when opened.
In practice:
“Accordion door” sometimes refers to lightweight interior partitions
“Bifold door” more commonly refers to full aluminum-framed exterior or heavy-duty interior systems
For project quotation purposes, confirming the panel count, frame system, glass configuration, and hardware specification is more important than the naming convention.
Are bifold doors more expensive than sliding doors?
Generally, bifold or folding door systems cost more than comparable sliding systems of the same opening size, primarily because of the additional hardware:
Hinges
Carriages
Locking points
The cost difference depends on:
Panel count
Glass specification
Finish
Hardware grade
For an accurate comparison, both systems should be quoted based on the same confirmed opening dimensions, glass type, and finish specification.
What glass should be specified for bifold or sliding doors in North America or Australia?
Glass requirements vary depending on:
Project location
Building type
Floor level
Local code
In many markets, safety glazing (tempered or laminated glass) is required for large door panels.
Energy performance requirements, such as minimum U-value or SHGC ratings, may also apply depending on project type and location.
Buyers should verify glass specification requirements with their architectural or engineering consultant and confirm what product documentation is required by the project.
What documents should I ask a supplier to provide for bifold or sliding doors?
Depending on the project, relevant documents may include:
Product technical data sheets
Shop drawings for review before production
Glass certification or test reports
Powder coating or anodizing certification
Hardware test records
Packaging and freight documentation
The specific documentation required should be confirmed based on the project’s consultant and authority requirements, not assumed from general supplier marketing.
How early should I confirm door specifications for a project?
Earlier is better.
Structural openings, glass weight, and threshold design all affect work that other trades complete before the doors arrive.
Confirming:
Door type
Configuration
Glass
Hardware
before structural framing is complete reduces the risk of:
Opening size errors
Structural rework
Site coordination problems
For export projects where production and shipping time add several weeks to the schedule, early confirmation is especially important.
APRO Project Support
APRO supports overseas project buyers from early consultation through production and delivery coordination.
For bifold and sliding door projects, APRO can:
Review architectural drawings and door schedules to help clarify system selection, panel configuration, and glass specification
Develop practical implementation proposals based on project drawings and buyer requirements
Provide shop drawings for review before production
Help confirm glass type, frame finish, hardware, threshold, and packaging requirements
Coordinate production and freight to match the project delivery schedule
APRO does not replace the role of local licensed engineers, architects, code consultants, or installers. Project-specific compliance, structural, and code requirements should be confirmed with the appropriate local professionals.
Ready to Confirm Your Project’s Door System?
If you are comparing bifold vs sliding doors for an upcoming project, the most useful next step is to send drawings and a door schedule for review.
A project-based review of your:
Opening sizes
Panel configuration
Glass requirements
Delivery conditions
helps identify scope gaps before production — reducing quotation errors, production rework, and site delays.
Send your:
Drawings
Door schedule
Project scope
Opening sizes
Required configurations
Finish preferences
Glass requirements
Delivery location
to APRO for a project-based quotation review.
APPLICATION MAP
Where Bifold vs Sliding Doors — Pros, Cons & How to Choose fits
Direct Answer
For commercial and residential construction projects, bifold doors and sliding doors are both aluminum-framed glazing systems — but they serve different project
What Are Sliding Doors in a Project Context?
Bifold doors (also called folding doors or accordion doors) use multiple hinged panels that fold and stack to one or both sides, creating a wide, unobstructed
Common Project Applications
Sliding doors use one or more panels that glide horizontally along a track, with a smaller operational footprint and simpler
PERFORMANCE BOUNDARY
Performance boundaries around What Are Sliding Doors in a Project Context?
Bifold doors (also called folding doors or accordion doors) use multiple hinged panels that fold and stack to one or both sides, creating a wide, unobstructed
Treat What Are Sliding Doors in a Project Context? as page context, not universal project proof.
Verify Common Project Applications for the proposed configuration.
Use the article to frame the decision, then verify the exact system configuration, test scope, drawing revision and local project requirements.
DECISION FLOW
Decision flow for Bifold vs Sliding Doors — Pros, Cons & How to Choose
1Separate general guidance from project-specific dimensions, tests, codes and consultant decisions.
2Review Common Project Applications.
3Cross-check What Are Bifold Doors in a Project Context?.
4Use the article to frame the decision, then verify the exact system configuration, test scope, drawing revision and local project requirements.
OPTION TRADE-OFFS
Trade-offs to review for What Are Bifold Doors in a Project Context?
What Are Bifold Doors in a Project Context?
Choosing between them is not only an aesthetic decision. For project buyers, the choice affects opening size, structural framing requirements, glass configuration, hardware selection, weather performance, and — critically — quotation scope, drawings, and…
Direct Answer
Continue to a product, evidence or contact page only after the unresolved inputs are listed.
Decision boundary
Use the article to frame the decision, then verify the exact system configuration, test scope, drawing revision and local project requirements.
MEDIA CONTEXT
What the page media shows about Direct Answer
Direct Answer
Both systems require careful pre-production clarification to avoid errors on
What Are Sliding Doors in a Project Context?
Aluminum sliding doors work by guiding one or more panels along a floor track, ceiling track, or concealed pocket system. The panels move parallel to the wall, which means no swing space is required on either side of the
Common Project Applications
Interior partitions and room dividers in commercial
Existing source inventory: 11 images and 33 headings. This count describes the captured page; it does not add a product claim.
Manage Consent
To provide the best experiences, we use technologies like cookies to store and/or access device information. Consenting to these technologies will allow us to process data such as browsing behavior or unique IDs on this site. Not consenting or withdrawing consent, may adversely affect certain features and functions.
Functional
Always active
The technical storage or access is strictly necessary for the legitimate purpose of enabling the use of a specific service explicitly requested by the subscriber or user, or for the sole purpose of carrying out the transmission of a communication over an electronic communications network.
Preferences
The technical storage or access is necessary for the legitimate purpose of storing preferences that are not requested by the subscriber or user.
Statistics
The technical storage or access that is used exclusively for statistical purposes.The technical storage or access that is used exclusively for anonymous statistical purposes. Without a subpoena, voluntary compliance on the part of your Internet Service Provider, or additional records from a third party, information stored or retrieved for this purpose alone cannot usually be used to identify you.
Marketing
The technical storage or access is required to create user profiles to send advertising, or to track the user on a website or across several websites for similar marketing purposes.